

BEDS5
BATHS4 full 1 partial
SQUARE FEET4,400
MLS#VAST2053684
STATUSACTIVE
PROPERTY TYPEResidential - Single Family
SCHOOLSTAFFORD COUNTY PUBLIC SCHOOLS
Property Description
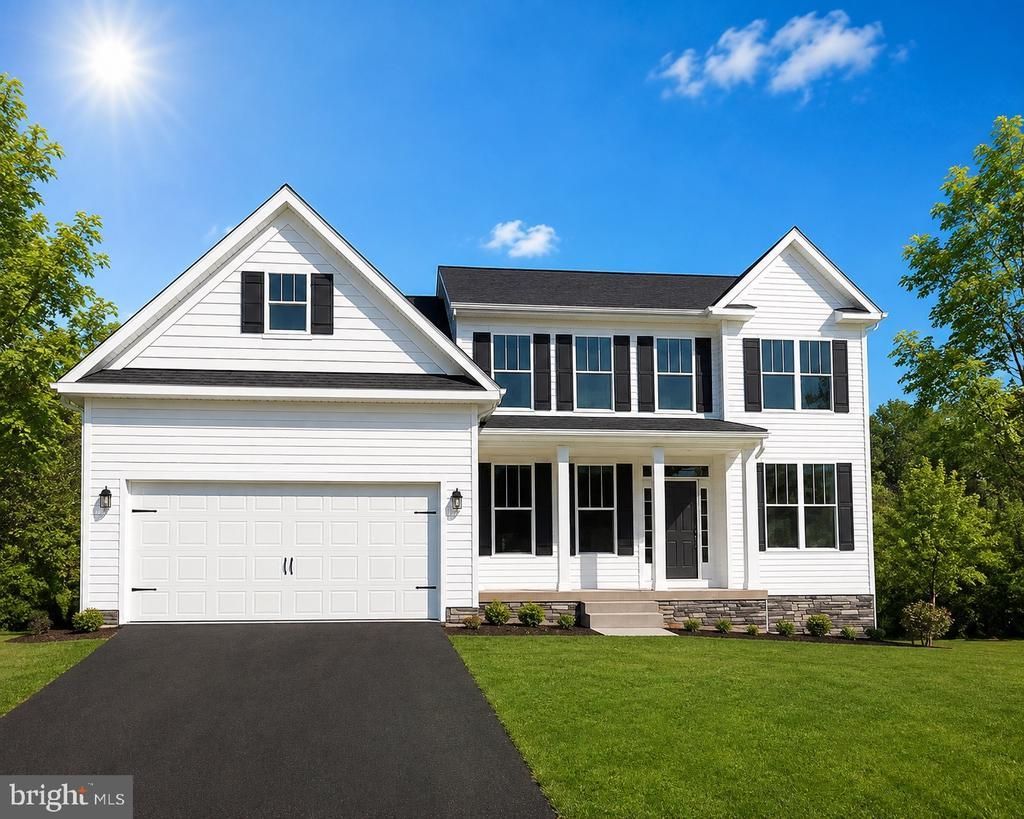
UNDER CONSTRUCTION – AVAILABLE EARLY-MID JANUARY – FINISHED BASEMENT – 5 BR – 4.5 BA – 1.36 ACRES – PUBLIC WATER & SEWER – Welcome to the beautiful Catherine Anne, where the timeless elegance of a classic Colonial blends beautifully with the warmth and character of Craftsman-inspired details. Offering approximately 4,400 finished square feet, 5 bedrooms, 4.5 baths, and a finished lower level, this thoughtfully designed home is perfectly situated on 1.36 acres in the sought-after Falmouth area of Stafford County. Enjoy the space and privacy of a generous homesite with the convenience of public water and sewer. Step inside to a welcoming foyer highlighted by a beautiful oak-tread staircase and thoughtfully designed living spaces, including a private study, formal dining room, and spacious family room featuring a modern electric fireplace with a shiplap accent wall. The gourmet kitchen is designed for both everyday living and entertaining, featuring soft-close white cabinetry, quartz countertops, a generous island, and plenty of workspace. The kitchen flows seamlessly into the light-filled morning room and out to a maintenance-free composite deck, the perfect place to enjoy your morning coffee and peaceful wooded surroundings. Upstairs, the impressive primary suite occupies an entire side of the home, creating a true private retreat behind double doors and featuring a spacious sitting room, beautifully appointed bath, and two generous closets. On the opposite side of the home, one bedroom enjoys its own private en-suite bath, while two additional bedrooms share a convenient Jack-and-Jill bath. A dedicated upstairs laundry room completes this exceptionally well-designed level. The finished lower level offers even more room to spread out with a large recreation room, 5th bedroom, full bath, media room, and plenty of storage, creating flexible space for movie nights, guests, entertaining, or simply relaxing. The upgraded Craftsman exterior, accented by classic siding and a rich stone-to-grade foundation, adds warmth, character, and beautiful curb appeal to the timeless Colonial design. LOCATION! Enjoy the best of Falmouth living with convenient access to Downtown Fredericksburg, Central Park, shopping, dining, Route 1, and I-95. Commuters will especially appreciate being just minutes from the Leeland Road VRE station and Fredericksburg train station. Staying connected is convenient too, with potential high-speed internet options including Cox and Starlink. Starlink's satellite-based service provides an additional option for working from home, streaming, video conferencing, gaming, and everyday connectivity without relying solely on traditional wired service. *Buyer to verify all internet service options and availability directly with the applicable providers. With approximately 4,400 finished square feet, 5 bedrooms, 4.5 baths, a versatile finished basement, 1.36 acres, public utilities, potential high-speed internet options, and an incredibly convenient Falmouth location, the Catherine Anne beautifully combines timeless style, modern functionality, space, privacy, and convenience in one exceptional new home. Call us today to make this home yours.
Property Features
Property Type: Residential - Single Family
Basement: Yes
Basement: Connecting Stairway, Heated, Poured Concrete, Interior Access, Outside Entrance, Unfinished, Walkout Stairs
Cooling: Central A/C
Fireplaces: 1
Fuel Type: Electric
Garage: 2
Heating: Heat Pump - Electric BackUp
Home Style: Colonial, Craftsman
Lot Size: 1.36 Acres
Roof Type: Architectural Shingle
Stories: 3.0
Taxes: $1,082
Year Built: 2026
Feature Descriptions
Additional Structures: Above Grade, Below Grade
Appliances: Built-In Microwave, Dishwasher, Refrigerator, Stainless Steel Appliances, Water Heater, Microwave, Cooktop, Oven - Wall
Exterior: Vinyl Siding
Fireplace: Electric, Heatilator, Mantel(s), Insert
Flooring: Ceramic Tile, Carpet, Luxury Vinyl Plank
Interior: Bathroom - Walk-In Shower, Carpet, Ceiling Fan(s), Chair Railings, Combination Dining/Living, Combination Kitchen/Dining, Combination Kitchen/Living, Crown Moldings, Floor Plan - Open, Kitchen - Gourmet, Kitchen - Island, Primary Bath(s), Pantry, Recessed Lighting, Upgraded Countertops, Walk-in Closet(s), Bathroom - Soaking Tub, Breakfast Area, Curved Staircase, Dining Area, Family Room Off Kitchen, Store/Office, Wainscotting, Formal/Separate Dining Room
Lot Dimensions: 1.36 Acre(S)
Parking Features: Asphalt Driveway
Parking Notes: 2 Total Parking Spaces
Rooms: Living Room, Dining Room, Primary Bedroom, Sitting Room, Bedroom 2,Bedroom 3,Bedroom 4,Bedroom 5,Kitchen, Family Room, Den, Basement, Foyer, Breakfast Room, Study, Sun/Florida Room, Laundry, Recreation Room, Storage Room, Media Room, Bathroom 2,Bathroom 3,Primary Bathroom, Full Bath, Half Bath
Sewer: Public Sewer
SQFT Above Finished: 3200
SQFT Below Finished: 1200
SQFT Total Finished: 4400
Structure Type: Detached
Total Garage/Parking Spaces: 2
Water: Public
Local Schools
High School: STAFFORD
Middle School: DIXON-SMITH
Elementary School: GRAFTON VILLAGE
School District: STAFFORD COUNTY PUBLIC SCHOOLS
Listed By / Shown By
Listed By
Agency Name: MacDoc Property Mangement LLC
Agency Phone: 5403704040
Shown By
Agent Name: Barbara G. McMurry
Agent Phone: (434) 996-4120
Agency Title: Montague Miller & Co. Realtors

Estimate Your Payment
Estimated Payment
$ 2,229.56 per month $1,891.51 Principal & Interest $90.17 Property Tax $247.89 Homeowner's InsuranceChange Payment Information

Barbara G. McMurry
Office: (434) 951-7107
Cell: (434) 996-4120
Direct: (434) 951-7107
Cell: (434) 996-4120
Email Me

Privacy Policy / DMCA Notice / ADA Accessibility


This site is hosted, designed and copyright
© 1994 - 2026 by
Delta Media Group, Inc. -- Patent Pending --
Agency License Information: Montague, Miller & Co. is licensed in the state of Virginia.
Agent License Information: Barbara G. McMurry, CRB,GRI,ePro,SFR
Senior Vice President
Montague Miller & Company REALTORS
500 Westfield Road
Charlottesville, Virginia 22901
Lic. Broker in the Commonwealth of Virginia
8 Tyler Lane | MLS# VAST2053684
This single family home located at 8 Tyler Lane , Fredericksburg, VA 22405 is currently listed for sale with an asking price of $849,900. This property was built in 2026 and has 5 bedrooms and 4 full and 1 partial baths with 4400 sq. ft. Tyler Lane is located within the STAFFORD COUNTY PUBLIC SCHOOLS school district. Search Fredericksburg real estate on bmcmurry.montaguemiller.com today.