

BEDS2
BATHS2 full
SQUARE FEET1,351
MLS#VAFX2325958
STATUSACTIVE
PROPERTY TYPEResidential - Condominium
SUBDIVISIONJEFFERSON MEWS
SCHOOLFAIRFAX COUNTY PUBLIC SCHOOLS
Property Description
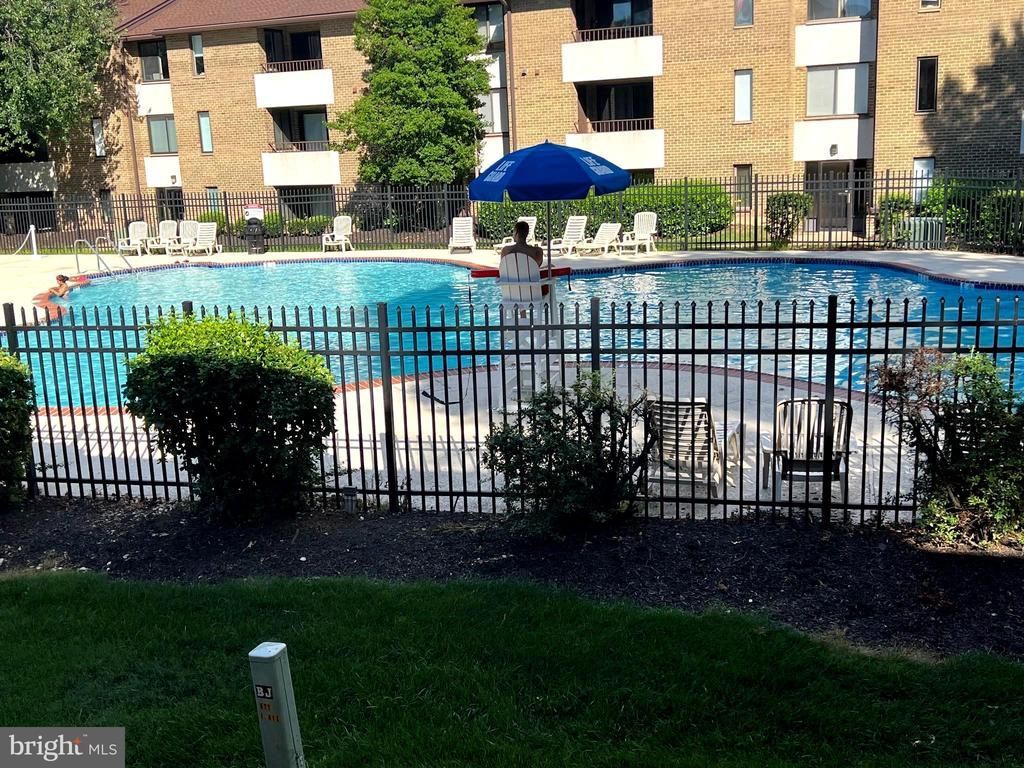
*** Reduced !! Move in ready !! Welcome to 2BR/2BA Condo w/ 1351 sq located popular on 1st floor *** Open floor plan- Balcony off Living room w/ nice view *** Freshly painted*** Oven replaced 2025, New Dishwasher, A/C compressor replaced 2022, oven replaced 2025, washer & dryer replaced 2022 ***beautiful Pergo floors in living room & dinning room, Master Br w/ walk in closet , extra storage space ,New floor in the balcony ***Assigned parking*** Enjoy pool & clubhouse, Walk to historic Downtown Herndon ***Convenience to Commuting routes, shop & restaurant, trails ***Thanks for showing***
Property Features
Property Type: Residential - Condominium
Cooling: Central A/C
Fuel Type: Electric
Home Style: Contemporary
Stories: 1.0
Taxes: $4,151
Year Built: 1974
Feature Descriptions
Additional Structures: Above Grade, Below Grade
Appliances: Dishwasher, Disposal, Dryer, Exhaust Fan, Microwave, Refrigerator, Washer, Stove
Community Amenities: Bike Trail, Party Room, Pool - Outdoor, Common Grounds
Condo/Coop Fee: $551.00/Monthly
Days on Site: 64
Exterior: Brick
Interior: Dining Area, Primary Bath(s), Window Treatments, Floor Plan - Open, Floor Plan - Traditional
Parking Features: Assigned
Pet Restrictions: Cats OK, Dogs OK
Rooms: Living Room, Dining Room, Primary Bedroom, Laundry, Storage Room
Sewer: Public Sewer
SQFT Above Finished: 1351
SQFT Total Finished: 1351
Structure Type: Unit/Flat/Apartment
Water: Public
Room Sizes
Dining Room: 11 x 10 Level - Main
Living Room: 17 x 12 Level - Main
Local Schools
School District: FAIRFAX COUNTY PUBLIC SCHOOLS
Listed By / Shown By
Listed By
Agency Name: Mega Realty & Investment Inc
Agency Phone: 7036426342
Shown By
Agent Name: Barbara G. McMurry
Agent Phone: (434) 996-4120
Agency Title: Montague Miller & Co. Realtors

Estimate Your Payment
Estimated Payment
$ 1,038.16 per month $612.03 Principal & Interest $345.92 Property Tax $80.21 Homeowner's InsuranceChange Payment Information

Barbara G. McMurry
Office: (434) 951-7107
Cell: (434) 996-4120
Direct: (434) 951-7107
Cell: (434) 996-4120
Email Me

Privacy Policy / DMCA Notice / ADA Accessibility


This site is hosted, designed and copyright
© 1994 - 2026 by
Delta Media Group, Inc. -- Patent Pending --
Agency License Information: Montague, Miller & Co. is licensed in the state of Virginia.
Agent License Information: Barbara G. McMurry, CRB,GRI,ePro,SFR
Senior Vice President
Montague Miller & Company REALTORS
500 Westfield Road
Charlottesville, Virginia 22901
Lic. Broker in the Commonwealth of Virginia
527 Florida Avenue, Unit 103 | MLS# VAFX2325958
This condo located at 527 Florida Avenue, Unit 103, Herndon, VA 20170 is currently listed for sale with an asking price of $275,000. This property was built in 1974 and has 2 bedrooms and 2 full baths with 1351 sq. ft. Florida Avenue, Unit 103 is located in the JEFFERSON MEWS subdivision within the FAIRFAX COUNTY PUBLIC SCHOOLS school district. Search JEFFERSON MEWS real estate on bmcmurry.montaguemiller.com today.