

BEDS4
BATHS3 full 1 partial
SQUARE FEET4,715
MLS#368883
STATUS
PROPERTY TYPEResidential - Single Family
SCHOOLCampbell
Property Description
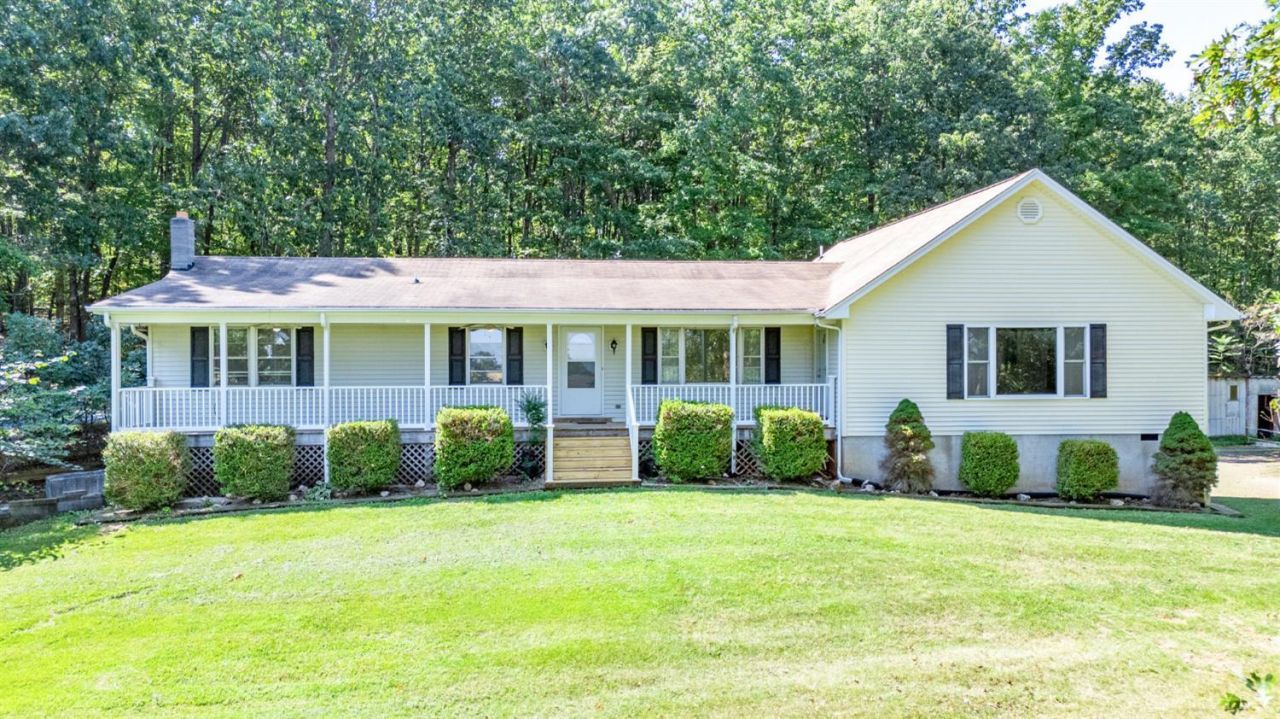
Nestled on nearly 10 private, wooded acres overlooking protected farmland, this spacious country retreat offers peaceful living just 10 minutes from BWXT and 15 minutes from Lynchburg and Liberty University. The main level features a fully handicap-accessible primary suite ideal for an in-law layout alongside three additional bedrooms and a spacious kitchen equipped with stainless steel appliances and rich wood cabinetry. Downstairs, the walk-out basement offers abundant storage, a kitchenette, and a private entrance with potential for a separate apartment. Outside, enjoy serene views from the front porch, 2 to 3 fully fenced acres ready for livestock, and mature, fruit-bearing fig and peach trees. Escape to the country and schedule your tour today! Seller will provide $10,000 towards flooring credit.
Property Features
Property Type: Residential - Single Family
Basement: Yes
Cooling: Heat Pump
Heating: Electric Baseboard, Heat Pump, Two-Zone, Wood Stove
Home Style: Ranch
Lot Size: 9.52 Acres
Roof Type: Shingle
Stories: 1.0
Taxes: $1,477
Year Built: 1979
Amenities
Apartment
Ceiling Fan(s)
Drywall
Main Level Bedroom
Primary Bed w/Bath
Tile Bath(s)
Walk-In Closet(s)
Deck
Off-Street Parking
Porch
Front Porch
Circular Drive
Garden Space
Landscaped
Secluded Lot
Feature Descriptions
Appliance Features: Dishwasher, Range-Elec, Refrigerator
Basement Features: Crawl Space, Exterior Entrance, Fireplace, Full, Heated, Interior Entrance, Walkout
Exterior: Aluminum Siding, Vinyl Siding
Fireplace Features: 2 Fireplaces, Wood Burning
Laundry Features: Dryer Connection, Main Level, Washer Connections
Lot Dimensions: 9.5200 Acre(s)
Sewer: Septic Tank
Water: Well
Room Sizes
Primary: 16.0 x 13.0
Bedroom 2: 12.0 x 11.0
Bedroom 3: 12.0 x 10.0
Bedroom 4: 10.0 x 11.0
Breakfast Room: 9.0 x 12.0
Family Room: 25.0 x 23.0
Kitchen: 16.0 x 12.0
Living Room: 20.0 x 11.0
Recreation Room: 43.0 x 23.0
Sun Room: 16.0 x 12.0
Local Schools
School District: Campbell
Listed By / Shown By
Listed By
Agency Name: Keller Williams
Shown By
Agent Name: Barbara G. McMurry
Agent Phone: (434) 996-4120
Agency Title: Montague Miller & Co. Realtors

Estimate Your Payment
Estimated Payment
$ 1,482.14 per month $1,201.58 Principal & Interest $123.08 Property Tax $157.47 Homeowner's InsuranceChange Payment Information

Barbara G. McMurry
Office: (434) 951-7107
Cell: (434) 996-4120
Direct: (434) 951-7107
Cell: (434) 996-4120
Email Me

Privacy Policy / DMCA Notice / ADA Accessibility


This site is hosted, designed and copyright
© 1994 - 2026 by
Delta Media Group, Inc. -- Patent Pending --
Agency License Information: Montague, Miller & Co. is licensed in the state of Virginia.
Agent License Information: Barbara G. McMurry, CRB,GRI,ePro,SFR
Senior Vice President
Montague Miller & Company REALTORS
500 Westfield Road
Charlottesville, Virginia 22901
Lic. Broker in the Commonwealth of Virginia
5155 Stage Road | MLS# 368883
This single family home located at 5155 Stage Road, Concord, VA 24538 is currently listed for sale with an asking price of $539,900. This property was built in 1979 and has 4 bedrooms and 3 full and 1 partial baths with 4715 sq. ft. Stage Road is located within the Campbell school district. Search Concord real estate on bmcmurry.montaguemiller.com today.