

BEDS3
BATHS2 full 1 partial
SQUARE FEET2,450
MLS#VACL2007192
STATUSACTIVE
PROPERTY TYPERental - Single Family
SUBDIVISIONKINDER BAUERNHOF FARM
SCHOOLCLARKE COUNTY PUBLIC SCHOOLS
Property Description
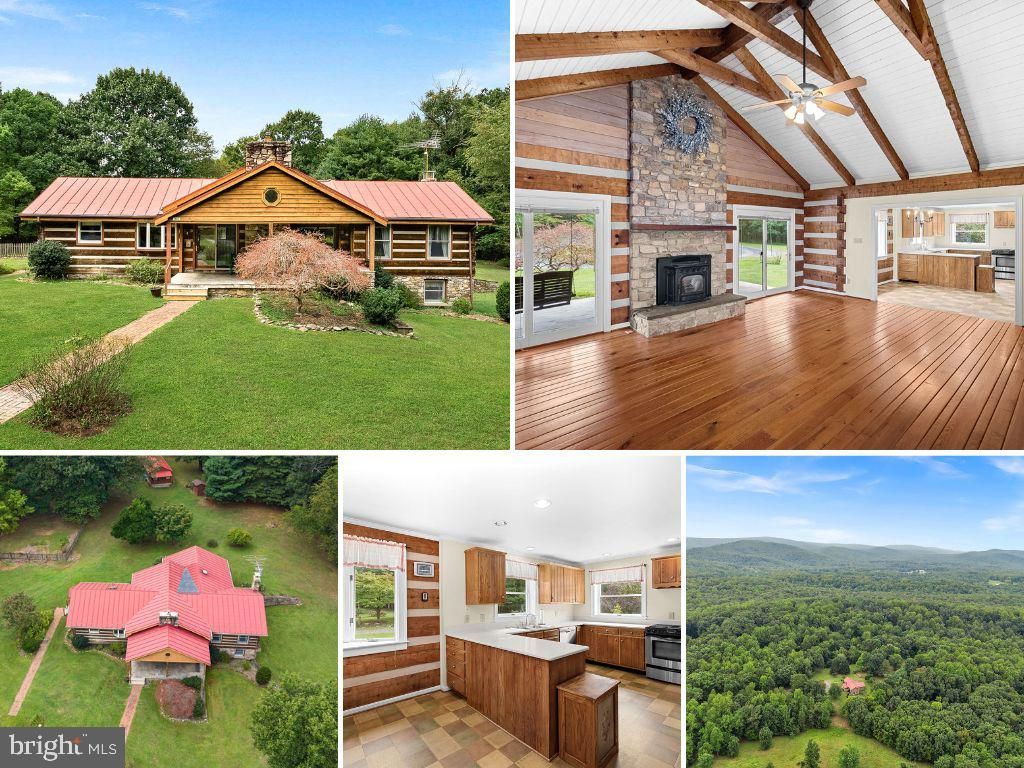
***AVAILABLE IMMEDIATELY - NO SMOKING, PETS CASE BY CASE*** (Full Month's Rent required as Security Deposit | $39.99 Application Fee per adult | Monthly income to be equal to or more than 3x the monthly rent ($10,500/mo+ | $126,000/yr+) Rare Opportunity to Rent this One-of-a-Kind Ranch Style Log Home set on 21 Beautiful Acres - Peace & Privacy! Easy Main-Level Living + Finished Rec Room in the Walkout Basement | Gorgeous Covered Stone Front Porch enters into Incredible 23' x 17' Family Room w/Vaulted Beamed Ceiling & Pellet Stove | Adjoining Dining Room & Kitchen are Charming & Cozy and enjoy Beautiful Views | Kitchen has ample Counter & Cabinet Space & Stainless Steel Appliances | Convenient Laundry/Mudroom has Separate Covered Entrance | 18' x 12' Primary Suite w/Walk-In Closet + En Suite Bath w/Double Vanity | Two Secondary BRs share a Full Bath in the hall | Finished Walk-Out Basement Rec Room has a Wood Stove to stay warm all winter long | Great Storage Space in the Basement, too! | Property also features a Detached Garage (part conveys for the rental) & an Adorable Potting Shed + Chicken Coop & Fenced Garden | Best of all is the Spectacular Lot, Surrounded by 100s of Acres of Forests! | Main Road Maintenance & Driveway Snow Removal Included in Rent | Starlink Internet Available
Property Features
Property Type: Rental - Single Family
Basement: Yes
Basement: Heated, Improved, Interior Access, Outside Entrance, Rear Entrance, Walkout Level
Cooling: Ceiling Fan(s), Central A/C, Dehumidifier
Fireplaces: 2
Fuel Type: Electric
Heating: Central, Pellet Stove, Wood Burn Stove
Home Style: Cabin/Lodge, Log Home
Lot Size: 21.48 Acres
Roof Type: Metal
Stories: 2.0
Year Built: 1988
Feature Descriptions
Additional Structures: Above Grade, Below Grade
Appliances: Dishwasher, Dryer, Icemaker, Microwave, Oven/Range - Electric, Refrigerator, Stainless Steel Appliances, Washer, Water Heater
Exterior: Outbuilding(s)
Exterior: Log, Stone
Fireplace: Corner, Mantel(s), Stone
Flooring: Carpet, Ceramic Tile, Wood
Interior: Bathroom - Stall Shower, Bathroom - Tub Shower, Built-Ins, Carpet, Ceiling Fan(s), Chair Railings, Crown Moldings, Dining Area, Entry Level Bedroom, Exposed Beams, Family Room Off Kitchen, Floor Plan - Traditional, Kitchen - Country, Kitchen - Eat-In, Kitchen - Table Space, Primary Bath(s), Stove - Pellet, Stove - Wood, Walk-in Closet(s), Water Treat System, Window Treatments, Wood Floors
Lot: Backs to Trees, Front Yard, No Thru Street, Private, Rear Yard, Rural, Secluded, SideYard(s), Trees/Wooded
Lot Dimensions: 21.48 Acre(S)
Parking Features: Driveway, Circular Driveway, Gravel Driveway
Pet Restrictions: Case by Case Basis, Number Limit, Pet Addendum/Deposit
Rent Includes: Water, Snow Removal, Sewer
Rooms: Dining Room, Primary Bedroom, Bedroom 2,Bedroom 3,Kitchen, Family Room, Foyer, Laundry, Recreation Room, Storage Room, Bathroom 2,Primary Bathroom, Half Bath
Sewer: Septic Exists
Special View Info: Trees/Woods
SQFT Above Finished: 1886
SQFT Below Finished: 564
SQFT Total Finished: 2450
Structure Type: Detached
Total Garage/Parking Spaces: 3
Water: Well
Windows: Bay/Bow
Wooded: Yes
Room Sizes
Family Room: 23 x 17 Level - Main
Dining Room: 8 x 12 Level - Main
Kitchen: 12 x 12 Level - Main
Primary Bedroom: 18 x 13 Level - Main
Primary Bathroom: 9 x 8 Level - Main
Bedroom 2: 10 x 13 Level - Main
Bedroom 3: 11 x 10 Level - Main
Bathroom 2: 7 x 6 Level - Main
Half Bath: 5 x 4 Level - Main
Laundry: 10 x 8 Level - Main
Foyer: 31 x 8 Level - Main
Recreation Room: 21 x 19 Level - Lower 1
Storage Room: 18 x 17 Level - Lower 1
Local Schools
High School: CLARKE COUNTY
Middle School: JOHNSON-WILLIAMS
Elementary School: BOYCE
School District: CLARKE COUNTY PUBLIC SCHOOLS
Listed By / Shown By
Listed By
Agency Name: RE/MAX Distinctive Real Estate, Inc.
Agency Phone: 7038589108
Shown By
Agent Name: Barbara G. McMurry
Agent Phone: (434) 996-4120
Agency Title: Montague Miller & Co. Realtors


Barbara G. McMurry
Office: (434) 951-7107
Cell: (434) 996-4120
Direct: (434) 951-7107
Cell: (434) 996-4120
Email Me

Privacy Policy / DMCA Notice / ADA Accessibility


This site is hosted, designed and copyright
© 1994 - 2026 by
Delta Media Group, Inc. -- Patent Pending --
Agency License Information: Montague, Miller & Co. is licensed in the state of Virginia.
Agent License Information: Barbara G. McMurry, CRB,GRI,ePro,SFR
Senior Vice President
Montague Miller & Company REALTORS
500 Westfield Road
Charlottesville, Virginia 22901
Lic. Broker in the Commonwealth of Virginia
422 Duke Lane | MLS# VACL2007192
This property located at 422 Duke Lane , Bluemont, VA 20135 is currently listed for rent with an asking price of $3,500 / Monthly. Duke Lane is located within the CLARKE COUNTY PUBLIC SCHOOLS school district. Search Bluemont real estate on bmcmurry.montaguemiller.com today.