

BEDS3
BATHS3 full
SQUARE FEET2,638
MLS#VAAX2067038
STATUSACTIVE
PROPERTY TYPEResidential - Single Family
SUBDIVISIONOLD TOWN
SCHOOLALEXANDRIA CITY PUBLIC SCHOOLS
Property Description
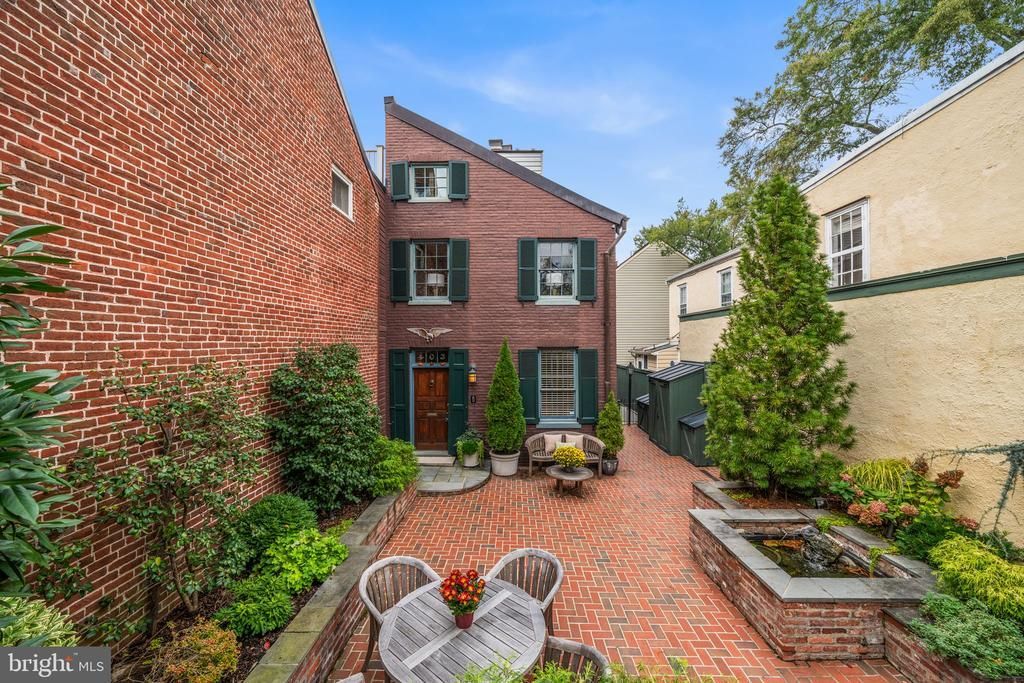
Dating back more than two centuries, 403 South Fairfax Street is a remarkable historic flounder house with an unmistakable presence in Old Town. Its architecture, proportions, and beautifully preserved original details speak to another era, while thoughtful updates and an unusually compelling relationship between the interior spaces and private courtyards make the home feel entirely of its place and time. It has been noted by historians that 403 S. Fairfax is unique for three reasons: 1. It is the only surviving flounder with two original doors leading into the front room, 2. It is the only surviving flounder with two separate interior chimneys in the main block and, 3. It is one of only two examples with its front door placed near the tall wall. The main level makes a memorable first impression, with a gracious front living room that draws you into the home and a handsome drawing room with a wood-burning fireplace just beyond. A natural gathering space, the drawing room is equally suited to cocktails before dinner, an evening of games, or lingering conversation. A guest bedroom and full bath complete this level. The entertaining spaces continue below. The chef’s kitchen, outfitted with Miele, Sub-Zero, and Viking appliances, opens to a comfortable family room with exposed wood beams. Just beyond, the elegant dining room is anchored by a gas fireplace and complemented by a built-in wine refrigerator beneath the staircase and adjacent dry bar. French doors open directly to a lower courtyard, creating an effortless extension of the home’s dining and living spaces for grilling, outdoor dining, and lounging. From here, outdoor stairs lead up to the home’s main street-level courtyard, an expansive garden completely enclosed by historic brick walls. Exceptionally private and rare in the heart of Old Town, the upper courtyard is enhanced by a custom water feature and offers a beautiful setting for entertaining or simply enjoying the outdoors. The second floor is devoted to the home’s private quarters. The primary suite features an ensuite bath and a tucked-away staircase leading to a finished, temperature-controlled storage space, an especially rare amenity in a historic Old Town residence. Across the hall, a separate guest suite or office with its own full bath offers flexibility for guests, work, or additional living space. Throughout the home, original architectural details have been carefully preserved and enhanced. Beautifully restored wide-plank floors, custom crown molding and wainscoting, four fireplaces, coordinated custom brass light switches and dimmers, and exposed structural beams reflect the level of thought given to every detail. A distinctive copper roof completes the home’s architectural presence. Set just moments from King Street, the waterfront, neighborhood parks, restaurants, and shops, the home offers an unusually private setting in the heart of Old Town. With its exceptional two-level courtyard, beautifully considered interiors, and spaces designed as much for gathering as for everyday living, 403 South Fairfax Street is a rare historic residence that has been thoughtfully shaped for life today.
Property Features
Property Type: Residential - Single Family
Basement: Yes
Basement: Full, English, Daylight, Full, Walkout Level
Cooling: Central A/C
Fireplaces: 4
Fuel Type: Natural Gas
Heating: Forced Air
Home Style: Colonial
Lot Size: 0.05 Acres
Roof Type: Copper
Stories: 4.0
Taxes: $22,918
Year Built: 1800
Feature Descriptions
Additional Structures: Above Grade, Below Grade
Appliances: Built-In Microwave, Dishwasher, Disposal, Dryer - Front Loading, Icemaker, Oven/Range - Gas, Six Burner Stove, Washer - Front Loading, Water Heater - High-Efficiency
Exterior: Brick
Exterior: BBQ Grill, Water Fountains
Fencing: Fully, Masonry/Stone
Fireplace: Wood, Gas/Propane
Flooring: Hardwood, Stone
Interior: Attic, Bathroom - Walk-In Shower, Built-Ins, Crown Moldings, Exposed Beams, Formal/Separate Dining Room, Kitchen - Gourmet, Recessed Lighting, Wood Floors
Lot Dimensions: 0.05 Acre(S)
Sewer: Public Sewer
SQFT Above Finished: 1859
SQFT Below Finished: 779
SQFT Total Finished: 2638
Structure Type: Twin/Semi-Detached
Water: Public
Local Schools
High School: ALEXANDRIA CITY
Middle School: GEORGE WASHINGTON
Elementary School: LYLES-CROUCH
School District: ALEXANDRIA CITY PUBLIC SCHOOLS
Listed By / Shown By
Listed By
Agency Name: Compass
Agency Phone: 7032298935
Shown By
Agent Name: Barbara G. McMurry
Agent Phone: (434) 996-4120
Agency Title: Montague Miller & Co. Realtors

Estimate Your Payment
Estimated Payment
$ 6,931.71 per month $4,440.01 Principal & Interest $1,909.83 Property Tax $581.88 Homeowner's InsuranceChange Payment Information

Barbara G. McMurry
Office: (434) 951-7107
Cell: (434) 996-4120
Direct: (434) 951-7107
Cell: (434) 996-4120
Email Me

Privacy Policy / DMCA Notice / ADA Accessibility


This site is hosted, designed and copyright
© 1994 - 2026 by
Delta Media Group, Inc. -- Patent Pending --
Agency License Information: Montague, Miller & Co. is licensed in the state of Virginia.
Agent License Information: Barbara G. McMurry, CRB,GRI,ePro,SFR
Senior Vice President
Montague Miller & Company REALTORS
500 Westfield Road
Charlottesville, Virginia 22901
Lic. Broker in the Commonwealth of Virginia
403 S Fairfax Street | MLS# VAAX2067038
This single family home located at 403 S Fairfax Street , Alexandria, VA 22314 is currently listed for sale with an asking price of $1,995,000. This property was built in 1800 and has 3 bedrooms and 3 full baths with 2638 sq. ft. S Fairfax Street is located in the OLD TOWN subdivision within the ALEXANDRIA CITY PUBLIC SCHOOLS school district. Search OLD TOWN real estate on bmcmurry.montaguemiller.com today.