

BEDS3
BATHS2 full 1 partial
SQUARE FEET2,033
MLS#681293
STATUS
PROPERTY TYPEResidential -
SUBDIVISIONRIVANNA VILLAGE
Property Description
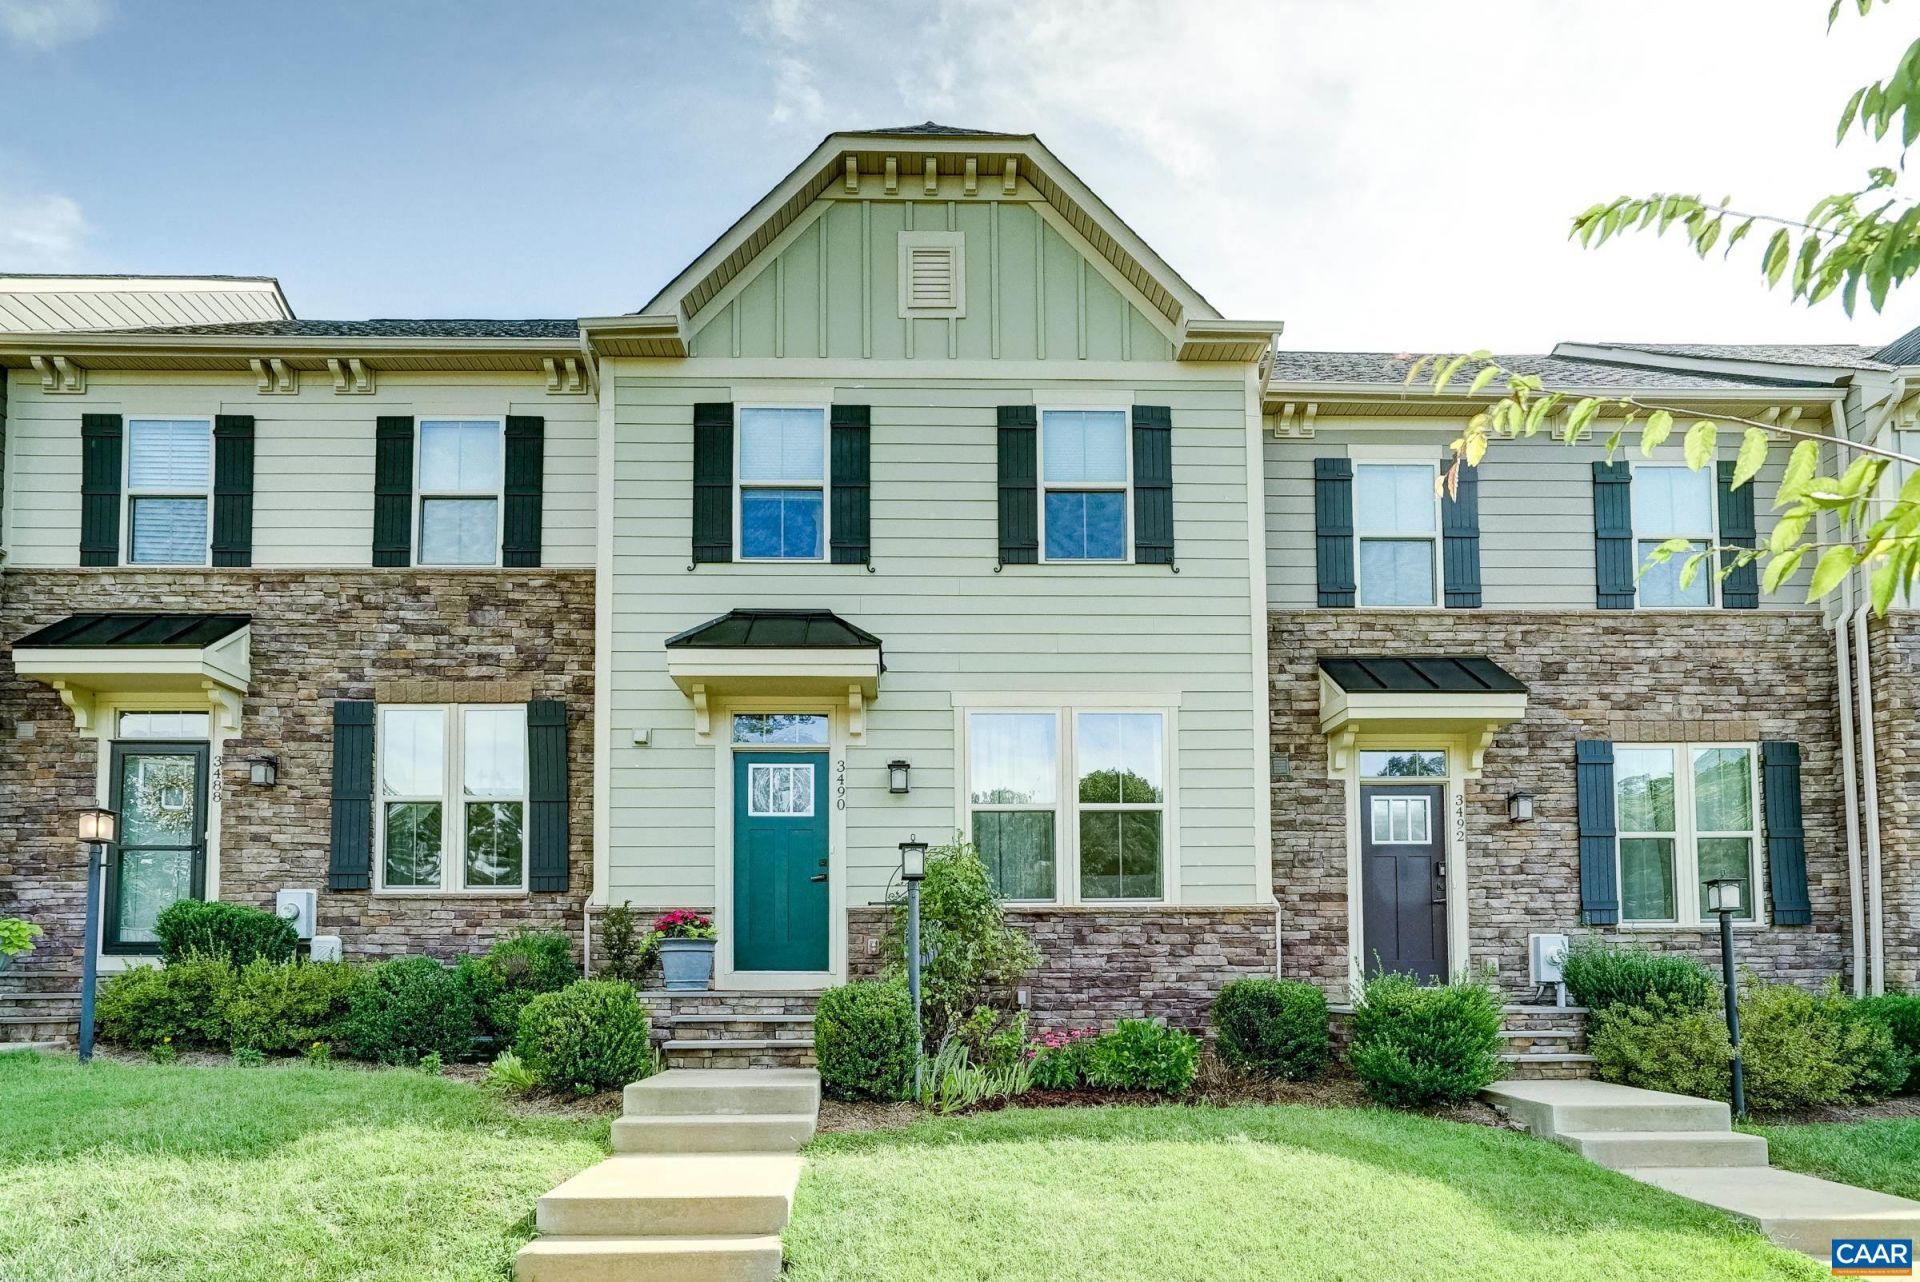
OPEN SAT 9/5 11-1! This 3-bed, 2.5-bath, Rivanna Village townhome features main-level entry, open-concept light-filled first floor, sunroom, a 2-car attached garage, and spacious primary suite with walk-in closet, gorgeous tray ceiling, and ensuite primary bath with soaker tub, glass shower, and two sinks! Enjoy meals and gatherings in the modern eat-in kitchen with granite counters, island, bar seating, double door pantry, under-mount stainless sink, and SS appliances or grill out on the Trex deck! Convenient laundry on the same level as the bedrooms! Located just 5 minutes from Pantops & 15 minutes from UVA, the hospital, and the Downtown Mall! Rivanna Village includes walking trails, a dog park, with play and picnic areas coming soon!
Property Features
Property Type: Residential -
Basement: Exterior Entry, Finished, Heated, Interior Entry
Basement: Yes
Cooling: Central Air, Heat Pump
Garage: 2 car attached
Heating: Central, Electric, Heat Pump
Lot Size: 0.09 Acres
Roof Type: Architectural
Stories: 3.0
Taxes: $3,532
Year Built: 2019
Amenities
Double Vanity
Walk-In Closet(s)
Entrance Foyer
Eat-in Kitchen
Kitchen Island
Recessed Lighting
Feature Descriptions
Appliances: Dishwasher, Electric Range, Disposal, Microwave, Refrigerator
Association Amenities: Picnic Area, Playground, Trail(s)
Community Features: None
Days on Site: 5
Exclusions: Entry light on ceiling just inside front door, washer and dryer
Exterior: Stick Built
Flooring: Carpet, Luxury Vinyl Plank, Porcelain Tile
HOA: Yes
HOA Fee: 428/ Quarterly
Laundry: Washer Hookup, Dryer Hookup
Lot: Landscaped
Parcel#: 093B0-01-0B-021C0
Parking: Attached, Electricity, Garage, Garage Door Opener, Garage Faces Rear
Parking Notes: Attached, Electricity, Garage, Garage Door Opener, Gar
Patio/Porch: Deck
Security: Carbon Monoxide Detector(s), Smoke Detector(s)
Sewer: Public Sewer
Utilities: Cable Available
Water: Public
Window: Insulated Windows, Low-Emissivity Windows, Tilt-In Windows, Vinyl
Local Schools
High School: Monticello
Middle School: Burley
Elementary School: Stone-Robinson
Listed By / Shown By
Listed By
Agency Name: HOWARD HANNA ROY WHEELER REALTY CO.- CHARLOTTESVILLE
Agency Phone: 434-951-5155
Shown By
Agent Name: Barbara G. McMurry
Agent Phone: (434) 996-4120
Agency Title: Montague Miller & Co. Realtors

Estimate Your Payment
Estimated Payment
$ 1,349.05 per month $932.51 Principal & Interest $294.33 Property Tax $122.21 Homeowner's InsuranceChange Payment Information

Barbara G. McMurry
Office: (434) 951-7107
Cell: (434) 996-4120
Direct: (434) 951-7107
Cell: (434) 996-4120
Email Me

Privacy Policy / DMCA Notice / ADA Accessibility


This site is hosted, designed and copyright
© 1994 - 2026 by
Delta Media Group, Inc. -- Patent Pending --
Agency License Information: Montague, Miller & Co. is licensed in the state of Virginia.
Agent License Information: Barbara G. McMurry, CRB,GRI,ePro,SFR
Senior Vice President
Montague Miller & Company REALTORS
500 Westfield Road
Charlottesville, Virginia 22901
Lic. Broker in the Commonwealth of Virginia
3490 Steamer Dr | MLS# 681293
This home located at 3490 Steamer Dr, Keswick, VA 22947 is currently listed for sale with an asking price of $419,000. This property was built in 2019 and has 3 bedrooms and 2 full and 1 partial baths with 2033 sq. ft. Steamer Dr is located in the RIVANNA VILLAGE subdivision. Search RIVANNA VILLAGE real estate on bmcmurry.montaguemiller.com today.