

BEDS4
BATHS3 full 1 partial
SQUARE FEET4,614
MLS#678467
STATUS
PROPERTY TYPEResidential - Single Family
SUBDIVISIONOWENSFIELD
Property Description
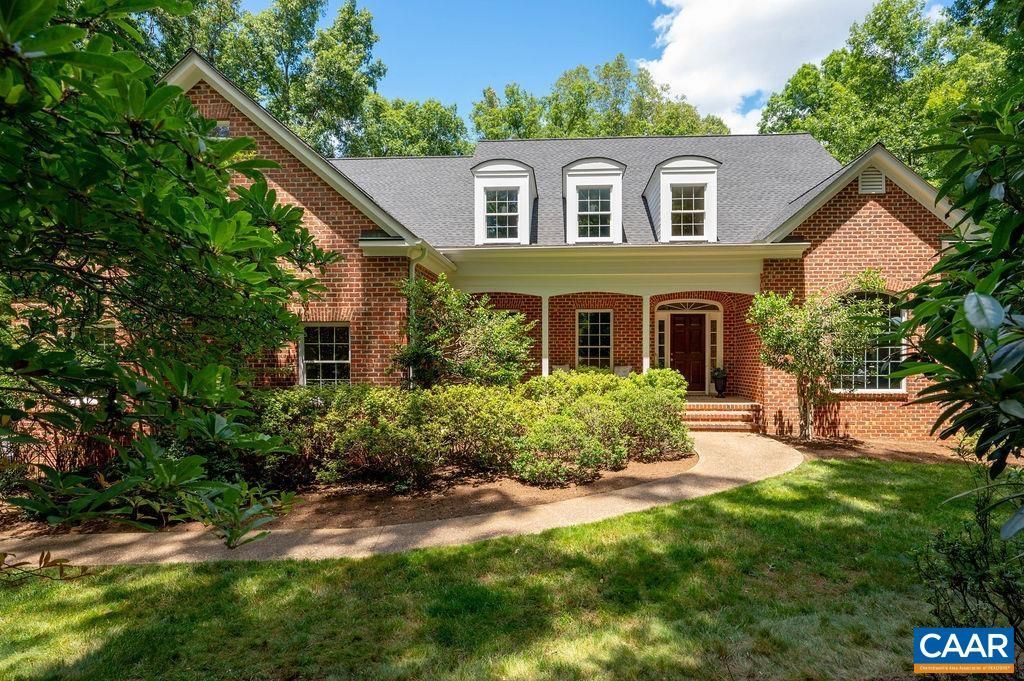
This distinguished, all brick home is nestled on a quiet cul-de-sac in Ivys beloved Owensfield neighborhood, walking distance to Ivy Elem! Sited on a 2.6+ acre LEVEL lot w/ mature trees, delightful gardens & sunny, soccer-field lawn, this home enjoys exceptional privacy, bordered by picturesque woods & acres of adjoining conservation land. The story-book exterior welcomes you into a surprisingly spacious 4,600+ square foot interior, thoughtfully designed for modern living. Main level features 9 ceilings, elegant living & dining rooms & inviting family room w/ vaulted ceiling, gas fireplace, built-ins & French doors to the spacious rear deck. The well-appointed kitchen includes a Wolf gas range, double Bosch ovens, large center island, huge walk-in pantry & window-lined breakfast area w/ gorgeous backyard views. Just off the kitchen, the sunroom offers the perfect space for a home office, playroom or retreat. The impressive main-level primary suite features dual walk-in closets & luxuriously renovated bath. Upstairs includes 3 large bedrooms, including 1 en-suite & 2 sharing a Jack-and-Jill bath, plus a bonus room. The walk-out terrace provides 2,700+ sq. ft. of unfinished space w/ rough-in for easy future expansion!
Property Features
Property Type: Residential - Single Family
Basement: Exterior Entry, Full, Interior Entry, Walk-Out Access
Basement: Yes
Cooling: Central Air, Heat Pump
Garage: 2 car attached
Heating: Central, Heat Pump, Propane, Multi-Fuel
Home Style: Cape Cod
Lot Size: 2.63 Acres
Roof Type: Architectural
Stories: 2.0
Taxes: $14,314
Year Built: 1994
Amenities
Central Vacuum
Double Vanity
Primary Downstairs
Multiple Primary Suites
Remodeled
Sitting Area in Primary
Skylights
Walk-In Closet(s)
Breakfast Area
Entrance Foyer
Eat-in Kitchen
Kitchen Island
Programmable Thermostat
Recessed Lighting
Vaulted Ceiling(s)
Mature Trees/Landscape
Propane Tank - Leased
Feature Descriptions
Appliances: Built-In Oven, Double Oven, Dishwasher, Gas Cooktop, Disposal, Refrigerator, Dryer, Washer
Association Amenities: Trail(s)
Days on Site: 35
Exclusions: Reverse Osmosis System under kitchen sink.
Exterior: Brick, Stick Built
Fireplace: Gas, Gas Log
Flooring: Carpet, Ceramic Tile, Hardwood, Wood
Laundry: Sink
Lot: Cul-De-Sac, Garden, Landscaped, Level, Open Lot, Partially Cleared, Private, Secluded, Wooded
Parcel#: 04200-00-00-063J0
Parking: Asphalt, Attached, Electricity, Garage, Garage Door Opener, Off Street, Garage Faces Side
Parking Notes: Asphalt, Attached, Electricity, Garage, Garage Door Op
Patio/Porch: Covered, Deck, Front Porch, Patio, Porch
Security: Security System, Smoke Detector(s), Carbon Monoxide Detector(s)
Security: yes
Sewer: Septic Tank
Special View Info: Garden, Panoramic, Residential, Trees/Woods
Utilities: Cable Available, Propane
View: Garden, Panoramic, Residential, Trees/Woods
Water: Private, Well
Window: Double Pane Windows, Screens, Transom Window(s), Skylight(s)
Local Schools
High School: Western Albemarle
Middle School: Henley
Elementary School: Ivy Elementary
Listed By / Shown By
Listed By
Agency Name: NEST REALTY GROUP
Agency Phone: 434-566-0121
Shown By
Agent Name: Barbara G. McMurry
Agent Phone: (434) 996-4120
Agency Title: Montague Miller & Co. Realtors

Estimate Your Payment
Estimated Payment
$ 5,711.27 per month $3,994.89 Principal & Interest $1,192.83 Property Tax $523.54 Homeowner's InsuranceChange Payment Information

Barbara G. McMurry
Office: (434) 951-7107
Cell: (434) 996-4120
Direct: (434) 951-7107
Cell: (434) 996-4120
Email Me

Privacy Policy / DMCA Notice / ADA Accessibility


This site is hosted, designed and copyright
© 1994 - 2026 by
Delta Media Group, Inc. -- Patent Pending --
Agency License Information: Montague, Miller & Co. is licensed in the state of Virginia.
Agent License Information: Barbara G. McMurry, CRB,GRI,ePro,SFR
Senior Vice President
Montague Miller & Company REALTORS
500 Westfield Road
Charlottesville, Virginia 22901
Lic. Broker in the Commonwealth of Virginia
2746 Owensfield Ct | MLS# 678467
This single family home located at 2746 Owensfield Ct, Charlottesville, VA 22901 is currently listed for sale with an asking price of $1,795,000. This property was built in 1994 and has 4 bedrooms and 3 full and 1 partial baths with 4614 sq. ft. Owensfield Ct is located in the OWENSFIELD subdivision. Search OWENSFIELD real estate on bmcmurry.montaguemiller.com today.