

BEDS3
BATHS3 full
SQUARE FEET2,148
MLS#679360
STATUSActive
PROPERTY TYPEResidential - Single Family
Property Description
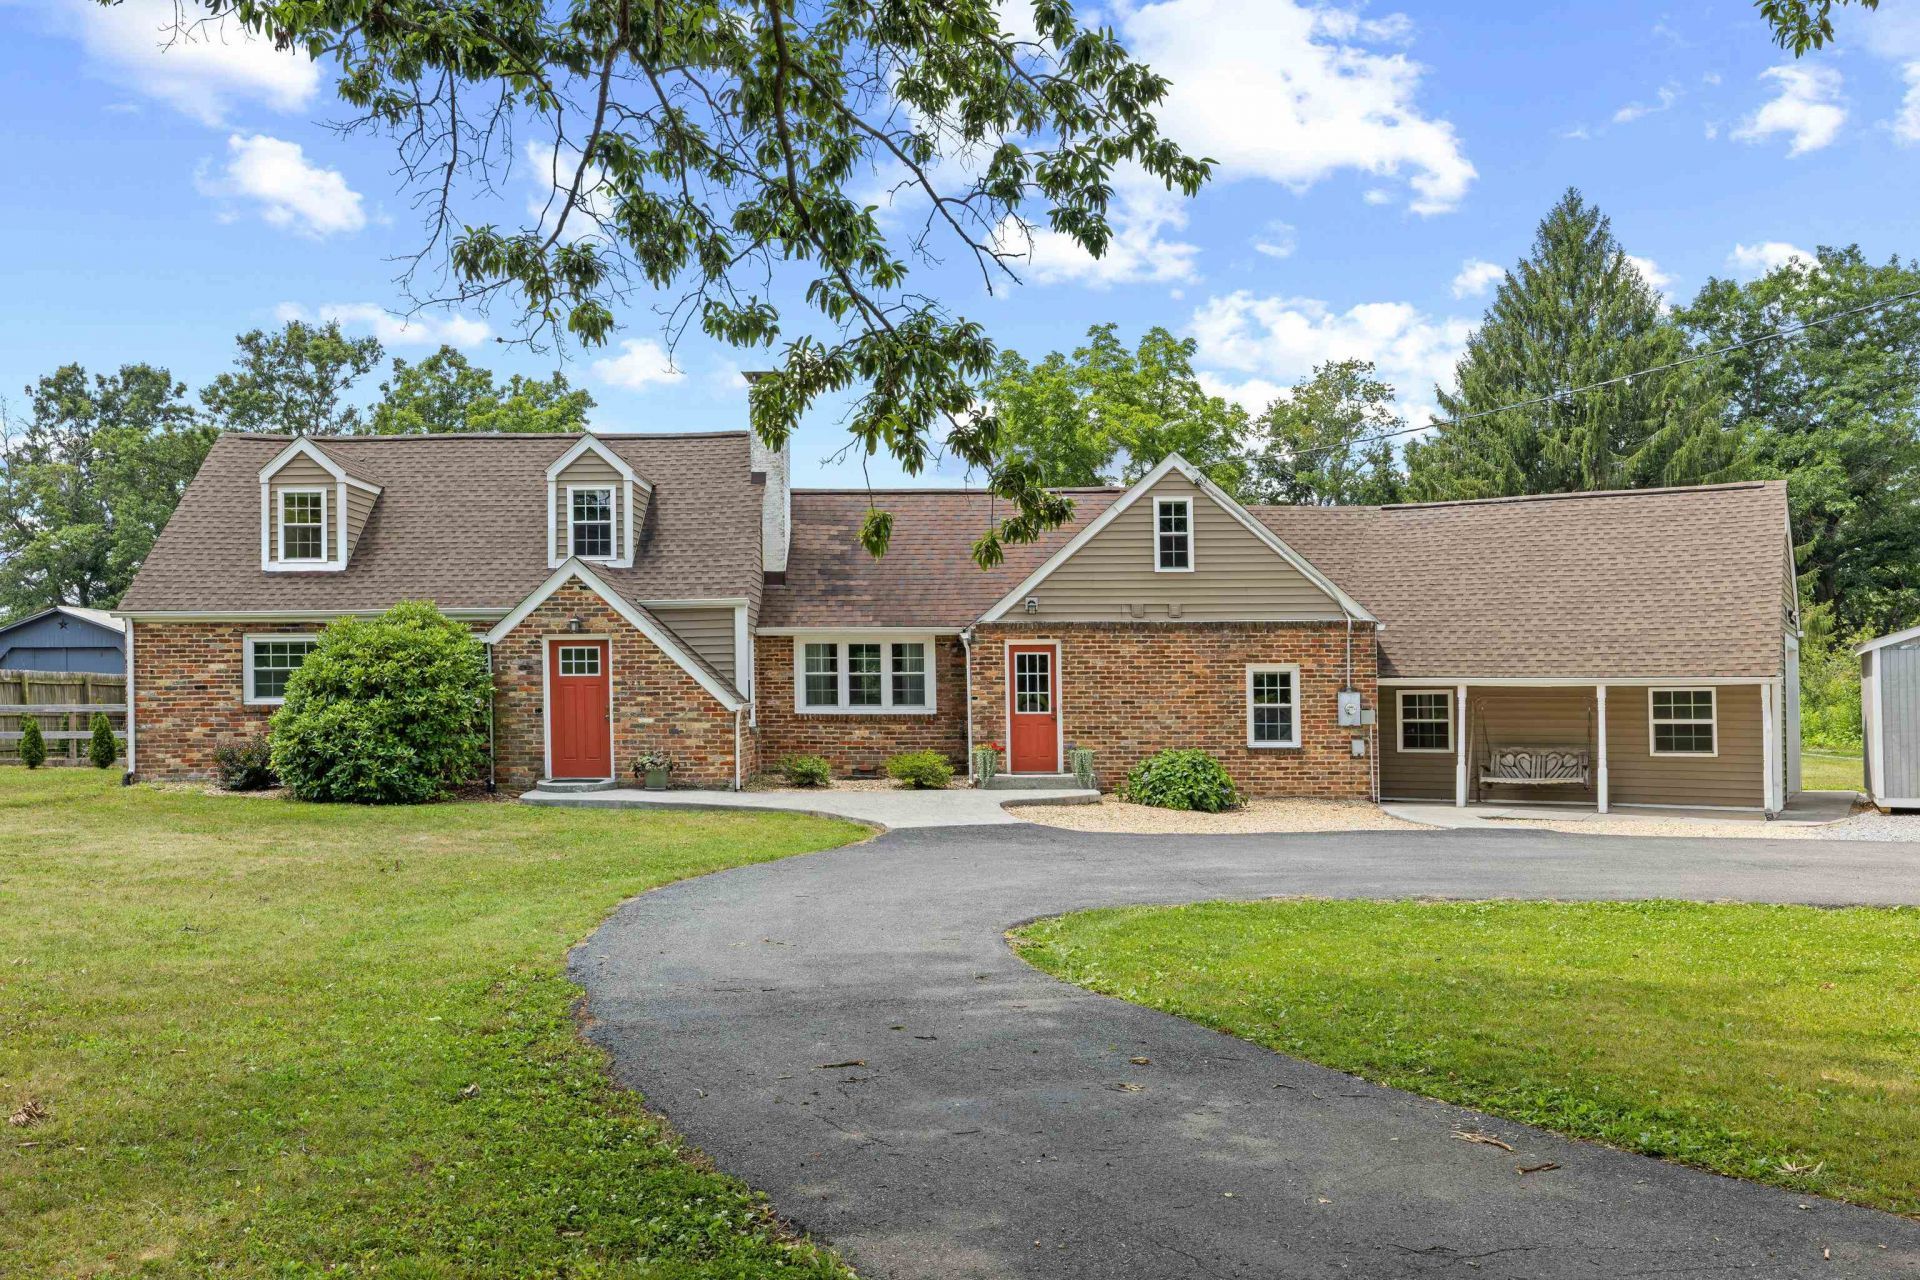
Tucked away on 3.7 picturesque acres in Augusta County, this charming Cape Cod offers over 2,100 finished square feet of flexible living space. The home features 3 bedrooms, 3 full bathrooms, and a versatile bonus room with a private entrance and adjacent full bathroom-ideal for a home office, guest suite, or multigenerational living. Warm hardwood floors, abundant natural light, and inviting living spaces with plenty of storage create a welcoming atmosphere. Upstairs, two large bedrooms share a full bath, and one offers access to a hidden attic hideaway perfect as a playroom, reading nook, hobby room, or extra storage. The main floor master boasts a newly tiled walk- in shower as well as jetted tub. Outside, enjoy fruit trees, a large garden area, a fenced space right off of the house, and endless opportunities for gardening, hobby farming, or simply relaxing. A spacious attached garage as well as a barn provide a place for all of your storage needs. Garage door will be replaced prior to settlement. Just minutes from Waynesboro, shopping, dining, and I-64, this property offers peaceful country living with everyday convenience.
Property Features
Property Type: Residential - Single Family
Cooling: Heat Pump
Fireplaces: 1
Garage: 1
Heating: Heat Pump
Lot Size: 3.72 Acres
Roof Type: Composition Shingle
Stories: 1.5
Taxes: $1,802
Year Built: 1950
Feature Descriptions
Basement: No
Days on Site: 2
Exterior: Brick, Vinyl
Fireplace Location: Living Room
Foundation: Brick
Laundry: Stack Unit
Lot Dimensions: 3.72 Acre(s)
Sewer: Installed Conventional
Water: Public Water
Room Sizes
Laundry: 9'2x9'6
Kitchen: 9'7x18'8
Mud Room: 4'9x9'2
Full Bath: 4'8x9'2
Home Office: 9'6x9'6
Dining Room: 15'6x10'
Family Room: 21'1x10'3
Primary Bath: 9'10x10'4
Primary Bedroom: 10'3x15'5
Bedroom: 12'4x16'1
Full Bath: 5'6x6'7
Bedroom: 15'9x10'3
Local Schools
High School: Stuarts Draft
Middle School: Stuarts Draft
Elementary School: Stuarts Draft
Listed By / Shown By
Listed By
Agency Name: NEST REALTY GROUP STAUNTON
Agency Phone: 540-712-2733
Shown By
Agent Name: Barbara G. McMurry
Agent Phone: (434) 996-4120
Agency Title: Montague Miller & Co. Realtors

Estimate Your Payment
Estimated Payment
$ 1,156.81 per month $890.00 Principal & Interest $150.17 Property Tax $116.64 Homeowner's InsuranceChange Payment Information

Barbara G. McMurry
Office: (434) 951-7107
Cell: (434) 996-4120
Direct: (434) 951-7107
Cell: (434) 996-4120
Email Me

Privacy Policy / DMCA Notice / ADA Accessibility


This site is hosted, designed and copyright
© 1994 - 2026 by
Delta Media Group, Inc. -- Patent Pending --
Agency License Information: Montague, Miller & Co. is licensed in the state of Virginia.
Agent License Information: Barbara G. McMurry, CRB,GRI,ePro,SFR
Senior Vice President
Montague Miller & Company REALTORS
500 Westfield Road
Charlottesville, Virginia 22901
Lic. Broker in the Commonwealth of Virginia
2645 Lyndhurst Rd | MLS# 679360
This single family home located at 2645 Lyndhurst Rd, Waynesboro, VA 22980 is currently listed for sale with an asking price of $399,900. This property was built in 1950 and has 3 bedrooms and 3 full baths with 2148 sq. ft. Search Waynesboro real estate on bmcmurry.montaguemiller.com today.