

BEDS3
BATHS3 full
SQUARE FEET3,049
MLS#681370
STATUS
PROPERTY TYPEResidential -
SUBDIVISIONCASCADIA
Property Description
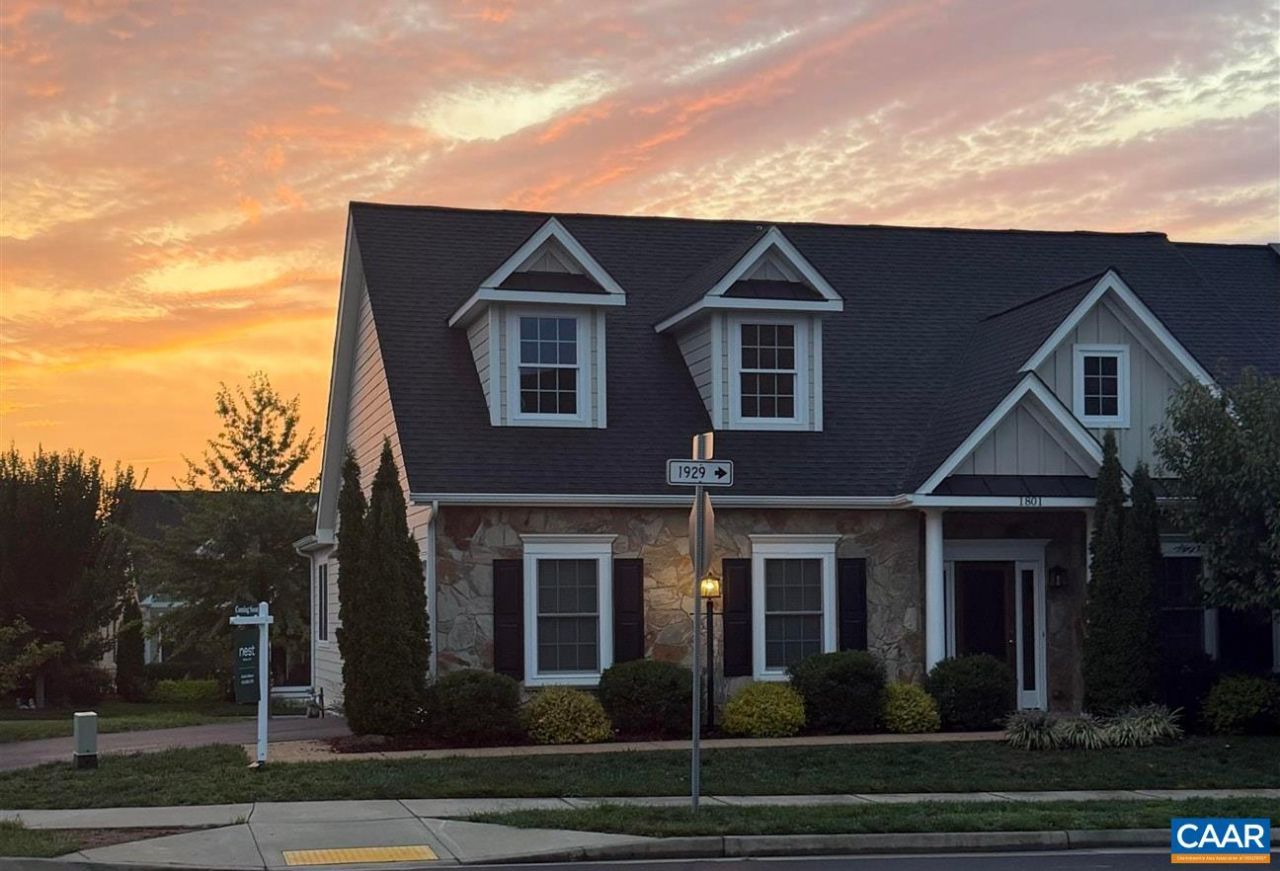
OPEN HOUSE Saturday 1-3:00 9/5 Easy living meets exceptional versatility in this thoughtfully designed Cascadia home! Built in 2019, the main level offers a spacious home with Universal Design elements for comfortable one-level living. Vaulted ceilings enhance the bright, open feel, while the delightful kitchen features beautiful views and black honed, leathered-granite countertops. EcoSmart construction and an impressive HERS rating of 54 provide enhanced energy efficiency, comfort and indoor air quality. The generously sized lower-level ADU offers a full kitchen, bedroom, full bath, patio and separate entrance?ideal for guests, extended family or additional living space?plus generous storage. Enjoy low-maintenance living with yard care included in the $150/month HOA. Cascadia amenities include a spectacular pool and clubhouse with 180° Blue Ridge Mountain views (especially spectacular sunset views), garden plots, trails and playgrounds. Minutes to Downtown, I-64 and shopping, with Darden Towe Park just across the street.
Property Features
Property Type: Residential -
Basement: Exterior Entry, Full, Finished, Heated, Interior Entry, Sump Pump, Walk-Out Access
Basement: Yes
Cooling: Central Air
Garage: 2 car attached
Heating: Central, Forced Air, Natural Gas
Lot Size: 0.20 Acres
Roof Type: Composition, Shingle
Stories: 1.0
Taxes: $6,556
Year Built: 2019
Amenities
Additional Living Quarters
Double Vanity
Primary Downstairs
Second Kitchen
Walk-In Closet(s)
Breakfast Bar
Entrance Foyer
Programmable Thermostat
Recessed Lighting
Feature Descriptions
Accessibility: Accessible Electrical and Environmental Controls, Accessible Doors, Accessible Entrance, Accessible Hallway(s)
Appliances: Dishwasher, ENERGY STAR Qualified Water Heater, Disposal, Gas Range, Microwave, Refrigerator, Dryer, Washer
Association Amenities: Clubhouse, Playground, Pool, Trail(s)
Community Features: Pool
Days on Site: 2
Exterior: HardiPlank Type, Stick Built, Stone
Fireplace: Gas
Flooring: Carpet, CRI Green Label Plus Certified Carpet, Ceramic Tile, Luxury Vinyl Plank
HOA: Yes
HOA Fee: 450/ Quarterly
Laundry: Washer Hookup, Dryer Hookup
Lot: Level
Parcel#: 078H0-00-01-18400
Parking: Asphalt, Attached, Electricity, Garage, Garage Door Opener, Garage Faces Side
Parking Notes: Asphalt, Attached, Electricity, Garage, Garage Door Op
Patio/Porch: Deck, Front Porch, Patio, Porch
Pool: Community, Pool, Association
Pool: Community, Pool, Association
Security: Carbon Monoxide Detector(s), Smoke Detector(s)
Sewer: Public Sewer
Swimming Pool: Yes
Utilities: Cable Available, Fiber Optic Available, Natural Gas Available, High Speed Internet Available
Water: Public
Window: Low-Emissivity Windows, Vinyl, ENERGY STAR Qualified Windows
Local Schools
High School: Monticello
Middle School: Burley
Elementary School: Stone-Robinson
Listed By / Shown By
Listed By
Agency Name: NEST REALTY GROUP
Agency Phone: 434-566-0121
Shown By
Agent Name: Barbara G. McMurry
Agent Phone: (434) 996-4120
Agency Title: Montague Miller & Co. Realtors

Estimate Your Payment
Estimated Payment
$ 2,560.12 per month $1,780.45 Principal & Interest $546.33 Property Tax $233.33 Homeowner's InsuranceChange Payment Information

Barbara G. McMurry
Office: (434) 951-7107
Cell: (434) 996-4120
Direct: (434) 951-7107
Cell: (434) 996-4120
Email Me

Privacy Policy / DMCA Notice / ADA Accessibility


This site is hosted, designed and copyright
© 1994 - 2026 by
Delta Media Group, Inc. -- Patent Pending --
Agency License Information: Montague, Miller & Co. is licensed in the state of Virginia.
Agent License Information: Barbara G. McMurry, CRB,GRI,ePro,SFR
Senior Vice President
Montague Miller & Company REALTORS
500 Westfield Road
Charlottesville, Virginia 22901
Lic. Broker in the Commonwealth of Virginia
1801 Marietta Dr | MLS# 681370
This home located at 1801 Marietta Dr, Charlottesville, VA 22911 is currently listed for sale with an asking price of $800,000. This property was built in 2019 and has 3 bedrooms and 3 full baths with 3049 sq. ft. Marietta Dr is located in the CASCADIA subdivision. Search CASCADIA real estate on bmcmurry.montaguemiller.com today.