

BEDS2
BATHS1 full
SQUARE FEET975
MLS#DENC2107434
STATUSACTIVE
PROPERTY TYPEResidential - Single Family
SUBDIVISIONWILM #602
SCHOOLBRANDYWINE
Property Description
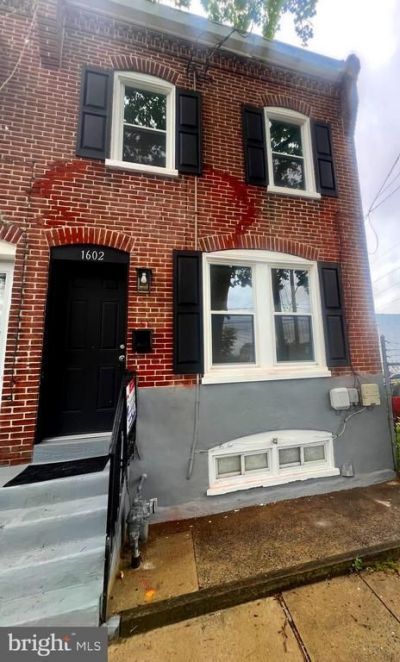
This beautiful 2-bedroom, 1-bath end-unit townhouse is perfectly situated near Wilmington’s vibrant waterfront, close to shops, restaurants, parks, bus stops, and all the city’s main attractions. Step inside and be captivated by the exposed brick walls in the living and dining areas, offering a warm, rustic charm that blends seamlessly with modern upgrades. The rich plank hardwood floors add timeless character, while all new windows flood the space with natural light. Vintage wood grain panels accentuate the living room and dining room. Enjoy cooking and entertaining in the fully renovated kitchen featuring: Granite countertops,Stainless steel appliances, refrigerator, microwave, stove, dishwasher, and sleek recessed lighting throughout. Electrical panel, water heater, and heating unit all approved by the city of Wilmington. Every detail has been thoughtfully designed to combine comfort, style, and functionality. Don’t miss your chance to own this unique gem in the heart of Wilmington in a prime revitalization location. Schedule your private showing with your Realtor today and make this stunning townhouse yours!
Property Features
Property Type: Residential - Single Family
Basement: Poured Concrete
Basement: Yes
Cooling: None
Fuel Type: Oil
Heating: Hot Water
Home Style: Traditional
Lot Size: 0.03 Acres
Stories: 2.0
Taxes: $1,250
Year Built: 1914
Feature Descriptions
Additional Structures: Above Grade, Below Grade
Exterior: Brick
Exterior: Sidewalks, Street Lights
Flooring: Wall to Wall Carpeting, Vinyl
Lot Dimensions: 0.03 Acre(S)
Number of Rooms: 5
Rooms: Living Room, Dining Room, Primary Bedroom, Kitchen, Bedroom 1,Attic
Sewer: Public Sewer
SQFT Above Finished: 975
SQFT Total Finished: 975
Structure Type: Twin/Semi-Detached
Water: Public
Room Sizes
Kitchen: 11 x 12 Level - Main
Dining Room: 13 x 14 Level - Main
Bedroom 1: 14 x 11 Level - Upper 1
Living Room: 12 x 11 Level - Main
Primary Bedroom: 14 x 10 Level - Upper 1
Local Schools
High School: BRANDYWINE
School District: BRANDYWINE
Listed By / Shown By
Listed By
Agency Name: RE/MAX Associates-Hockessin
Agency Phone: 3022343800
Shown By
Agent Name: Barbara G. McMurry
Agent Phone: (434) 996-4120
Agency Title: Montague Miller & Co. Realtors

Estimate Your Payment
Estimated Payment
$ 506.67 per month $355.87 Principal & Interest $104.17 Property Tax $46.64 Homeowner's InsuranceChange Payment Information

Barbara G. McMurry
Office: (434) 951-7107
Cell: (434) 996-4120
Direct: (434) 951-7107
Cell: (434) 996-4120
Email Me

Privacy Policy / DMCA Notice / ADA Accessibility


This site is hosted, designed and copyright
© 1994 - 2026 by
Delta Media Group, Inc. -- Patent Pending --
Agency License Information: Montague, Miller & Co. is licensed in the state of Virginia.
Agent License Information: Barbara G. McMurry, CRB,GRI,ePro,SFR
Senior Vice President
Montague Miller & Company REALTORS
500 Westfield Road
Charlottesville, Virginia 22901
Lic. Broker in the Commonwealth of Virginia
1602 Thatcher Street | MLS# DENC2107434
This single family home located at 1602 Thatcher Street , Wilmington, DE 19802 is currently listed for sale with an asking price of $159,900. This property was built in 1914 and has 2 bedrooms and 1 full baths with 975 sq. ft. Thatcher Street is located in the WILM #602 subdivision within the BRANDYWINE school district. Search WILM #602 real estate on bmcmurry.montaguemiller.com today.