

BEDS6
BATHS4 full
SQUARE FEET4,164
MLS#VAFB2011342
STATUSACTIVE
PROPERTY TYPEResidential - Single Family
SUBDIVISIONCITY OF FREDERICKSBURG
SCHOOLFREDERICKSBURG CITY PUBLIC SCHOOLS
Property Description
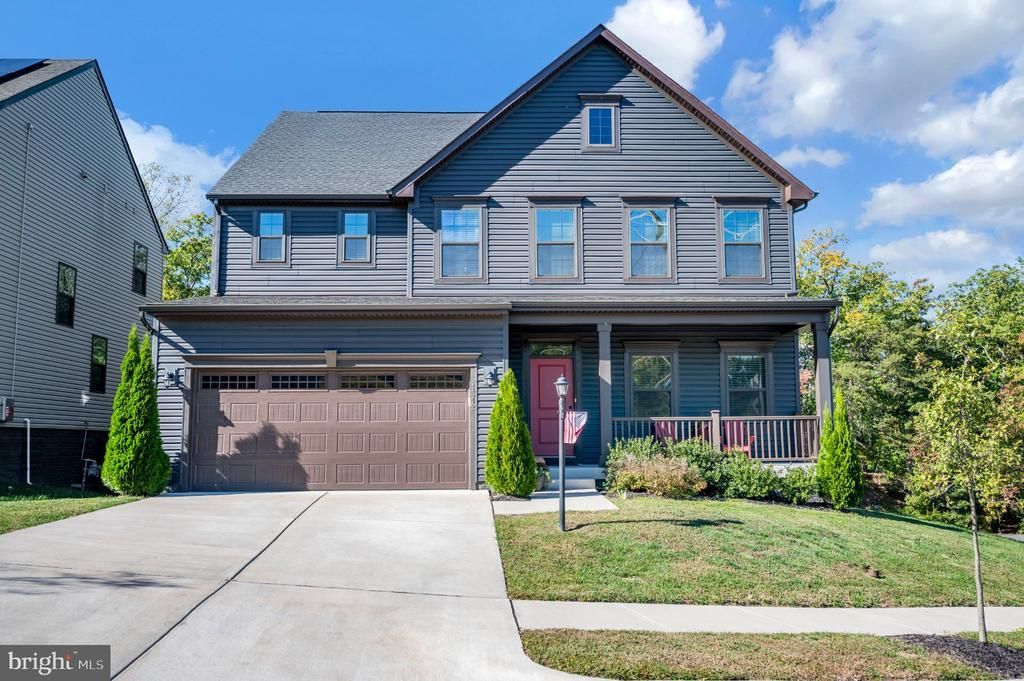
***VA Assumable Loan at 4.25%** Discover an exquisite blend of luxury and comfort in this stunning multi-generational Colonial in the heart of the downtown Fredericksburg. Step inside to find an expansive open floor plan that seamlessly connects the living, dining, and gourmet kitchen areas. The heart of the home features upgraded countertops, stainless steel appliances, and a spacious island, ideal for culinary enthusiasts and social gatherings. The kitchen also offers a cozy table space and a well-appointed pantry, ensuring that every meal is a delightful experience. The main level includes a luxurious entry-level bedroom with full bathroom, perfect for guests and a private office. Ascend to the upper floor to discover four additional bedrooms, including a lavish primary suite complete with two walk-in closets and a spa-like bathroom featuring a soaking tub and a walk-in shower. The fully finished basement offers additional living space with a walkout entrance, perfect for entertaining or as a private retreat, plus a bedroom and full bathroom with 2 storage rooms. Enjoy cozy evenings by the gas fireplace in the living area. Outside, the property is graced with premium rear fenced corner lot, providing an open and airy feel. Relax on the expansive covered rear deck or front porch, perfect for morning coffee or evening gatherings while enjoying serene views of the city and a tranquil pond. The meticulously maintained exterior is complemented by street lights that enhance the neighborhood's charm. This home also includes a two-car attached garage with a concrete driveway, on-street parking ensuring ample parking for you and your guests. The community offers exclusive amenities such as common grounds, jogging paths (home backs to VCR trail), and a pool membership is available with the City, enhancing your lifestyle with opportunities for recreation and relaxation. The VRE is a few miles away with free parking. Experience the epitome of luxury living in this remarkable residence, where every detail has been thoughtfully curated to provide an unparalleled lifestyle. Don't miss your chance to make this dream home your reality!
Property Features
Property Type: Residential - Single Family
Basement: Yes
Basement: Daylight, Full, Full, Fully Finished, Outside Entrance, Rear Entrance, Sump Pump, Walkout Level, Connecting Stairway
Cooling: Central A/C
Fireplaces: 1
Fuel Type: Natural Gas
Garage: 2
Heating: Forced Air
Home Style: Colonial
Lot Size: 0.12 Acres
Stories: 3.0
Taxes: $5,609
Year Built: 2022
Feature Descriptions
Additional Structures: Above Grade, Below Grade
Appliances: Built-In Microwave, Dishwasher, Disposal, Dryer, Exhaust Fan, Icemaker, Oven - Single, Oven - Wall, Oven/Range - Gas, Range Hood, Refrigerator, Stainless Steel Appliances, Washer, Water Heater
Community Amenities: Common Grounds, Jog/Walk Path, Pool Mem Avail
Days on Site: 1
Exterior: Vinyl Siding
Exterior: Street Lights
Fencing: Rear, Wood
Fireplace: Gas/Propane
Flooring: Carpet, Ceramic Tile, Luxury Vinyl Plank, Wood
HOA Fee: $81.00/Monthly
Interior: Attic, Bathroom - Soaking Tub, Bathroom - Tub Shower, Bathroom - Walk-In Shower, Carpet, Ceiling Fan(s), Entry Level Bedroom, Floor Plan - Open, Kitchen - Gourmet, Kitchen - Island, Kitchen - Table Space, Pantry, Primary Bath(s), Recessed Lighting, Upgraded Countertops, Walk-in Closet(s), Window Treatments
Lot: Corner, Open, Premium
Lot Dimensions: 0.12 Acre(S)
Parking Features: Concrete Driveway
Parking Notes: 4 Total Parking Spaces
Sewer: Public Sewer
Special View Info: City, Pond
SQFT Above Finished: 3000
SQFT Below Finished: 1164
SQFT Total Finished: 4164
Structure Type: Detached
Total Garage/Parking Spaces: 4
Water: Public
Local Schools
School District: FREDERICKSBURG CITY PUBLIC SCHOOLS
Listed By / Shown By
Listed By
Agency Name: Berkshire Hathaway HomeServices PenFed Realty
Agency Phone: 5403717653
Shown By
Agent Name: Barbara G. McMurry
Agent Phone: (434) 996-4120
Agency Title: Montague Miller & Co. Realtors

Estimate Your Payment
Estimated Payment
$ 2,480.95 per month $1,780.23 Principal & Interest $467.42 Property Tax $233.30 Homeowner's InsuranceChange Payment Information

Barbara G. McMurry
Office: (434) 951-7107
Cell: (434) 996-4120
Direct: (434) 951-7107
Cell: (434) 996-4120
Email Me

Privacy Policy / DMCA Notice / ADA Accessibility


This site is hosted, designed and copyright
© 1994 - 2026 by
Delta Media Group, Inc. -- Patent Pending --
Agency License Information: Montague, Miller & Co. is licensed in the state of Virginia.
Agent License Information: Barbara G. McMurry, CRB,GRI,ePro,SFR
Senior Vice President
Montague Miller & Company REALTORS
500 Westfield Road
Charlottesville, Virginia 22901
Lic. Broker in the Commonwealth of Virginia
1312 City View Lane | MLS# VAFB2011342
This single family home located at 1312 City View Lane, Fredericksburg, VA 22401 is currently listed for sale with an asking price of $799,900. This property was built in 2022 and has 6 bedrooms and 4 full baths with 4164 sq. ft. City View Lane is located in the CITY OF FREDERICKSBURG subdivision within the FREDERICKSBURG CITY PUBLIC SCHOOLS school district. Search CITY OF FREDERICKSBURG real estate on bmcmurry.montaguemiller.com today.