

BEDS3
BATHS1 full 1 partial
SQUARE FEET1,320
MLS#VAST2052598
STATUSACTIVE UNDER CONTRACT
PROPERTY TYPEResidential - Townhouse
SUBDIVISIONJEFFERSON PLACE
SCHOOLSTAFFORD COUNTY PUBLIC SCHOOLS
Property Description
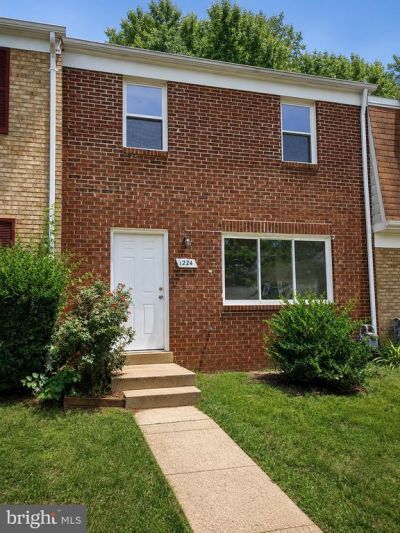
Beautifully updated 3BR, 1.5BA townhome in a convenient Fredericksburg location! Fresh neutral finishes, updated flooring, spacious living areas, an updated full bath, and a functional kitchen with abundant cabinetry. Enjoy a private fenced backyard with patio backing to mature trees—perfect for relaxing or entertaining. Ideally located just minutes to Downtown Fredericksburg, the VRE, I-95, shopping, restaurants, and commuter routes. Move-in ready and an excellent opportunity for first-time buyers, investors, or anyone seeking low-maintenance living.
Property Features
Property Type: Residential - Townhouse
Cooling: Central A/C
Fuel Type: Natural Gas
Heating: Forced Air
Home Style: Colonial
Lot Size: 0.04 Acres
Roof Type: Asphalt
Stories: 2.0
Taxes: $2,106
Year Built: 1978
Feature Descriptions
Additional Structures: Above Grade, Below Grade
Appliances: Dishwasher, Exhaust Fan, Oven/Range - Electric, Refrigerator, Washer, Dryer
Days on Site: 33
Exterior: Brick, Stone
HOA Fee: $700.00/Annually
Interior: Combination Kitchen/Dining, Floor Plan - Traditional
Lot Dimensions: 0.04 Acre(S)
Parking Features: Assigned
Rooms: Living Room, Dining Room, Primary Bedroom, Bedroom 2,Bedroom 3,Kitchen, Breakfast Room
Sewer: Public Sewer
SQFT Above Finished: 1320
SQFT Total Finished: 1320
Structure Type: Interior Row/Townhouse
Water: Public
Room Sizes
Bedroom 2: 10 x 12 Level - Upper 1
Bedroom 3: 9 x 9 Level - Upper 1
Kitchen: 13 x 8 Level - Main
Dining Room: 9 x 6 Level - Main
Living Room: 17 x 11 Level - Main
Primary Bedroom: 16 x 12 Level - Upper 1
Breakfast Room: 13 x 10 Level - Main
Local Schools
School District: STAFFORD COUNTY PUBLIC SCHOOLS
Listed By / Shown By
Listed By
Agency Name: Green & Company
Agency Phone: 5406632000
Shown By
Agent Name: Barbara G. McMurry
Agent Phone: (434) 996-4120
Agency Title: Montague Miller & Co. Realtors

Estimate Your Payment
Estimated Payment
$ 930.67 per month $667.67 Principal & Interest $175.50 Property Tax $87.50 Homeowner's InsuranceChange Payment Information

Barbara G. McMurry
Office: (434) 951-7107
Cell: (434) 996-4120
Direct: (434) 951-7107
Cell: (434) 996-4120
Email Me

Privacy Policy / DMCA Notice / ADA Accessibility


This site is hosted, designed and copyright
© 1994 - 2026 by
Delta Media Group, Inc. -- Patent Pending --
Agency License Information: Montague, Miller & Co. is licensed in the state of Virginia.
Agent License Information: Barbara G. McMurry, CRB,GRI,ePro,SFR
Senior Vice President
Montague Miller & Company REALTORS
500 Westfield Road
Charlottesville, Virginia 22901
Lic. Broker in the Commonwealth of Virginia
1224 Thomas Jefferson Place | MLS# VAST2052598
This townhouse located at 1224 Thomas Jefferson Place, Fredericksburg, VA 22405 is currently listed for sale with an asking price of $300,000. This property was built in 1978 and has 3 bedrooms and 1 full and 1 partial baths with 1320 sq. ft. Thomas Jefferson Place is located in the JEFFERSON PLACE subdivision within the STAFFORD COUNTY PUBLIC SCHOOLS school district. Search JEFFERSON PLACE real estate on bmcmurry.montaguemiller.com today.