

BEDS3
BATHS2 full
SQUARE FEET2,305
MLS#VACU2014874
STATUSACTIVE
PROPERTY TYPEResidential - Single Family
SUBDIVISIONHAZEL RIDGE
SCHOOLCULPEPER COUNTY PUBLIC SCHOOLS
Property Description
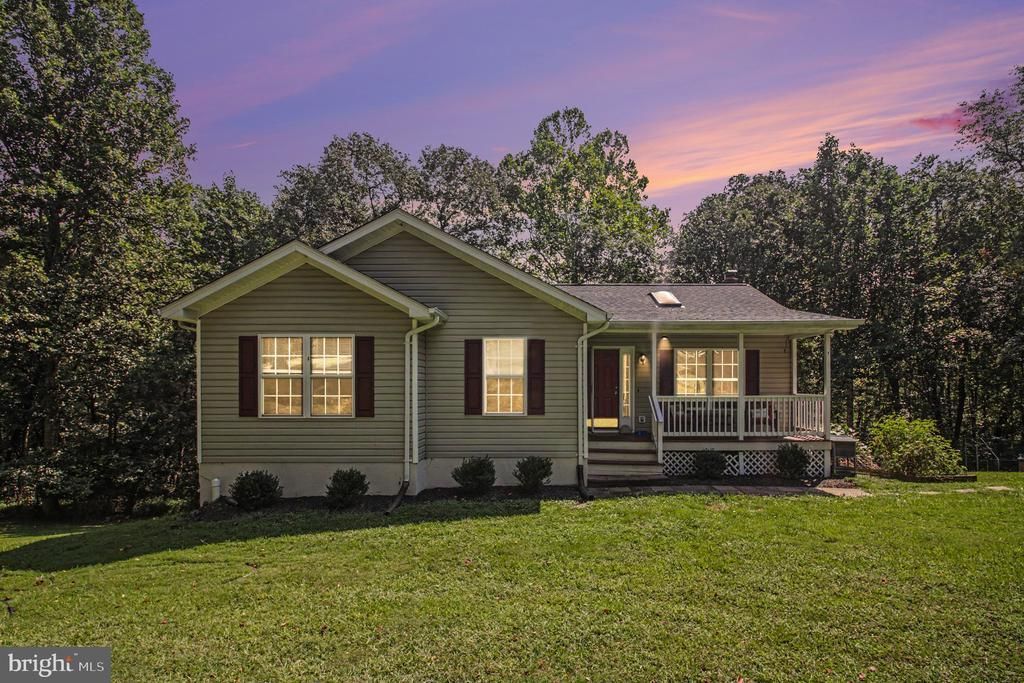
Discover this charming ranch-style home in the desirable Hazel Ridge community, built in 2002 and meticulously maintained. Spanning 2,305 sq ft, this residence features 3 spacious bedrooms and 2 full bathrooms, ideal for comfortable living. The interior boasts an open floor plan with cathedral ceilings and luxury vinyl plank flooring. Upgraded kitchen, equipped with stainless steel appliances & granite countertops seamlessly connects to the dining area, perfect for entertaining. Enjoy the convenience of a fully finished basement with an outside entrance, ideal for additional living space or storage. Step outside to a serene 2-acre lot that backs to lush trees, providing privacy and tranquility. The property includes a deck and porch for outdoor relaxation, along with a detached carport and driveway for ample parking. Oversized shed offer extra storage options. Experience the perfect blend of comfort and nature in this exceptional home. See 3D virtual tour!
Property Features
Property Type: Residential - Single Family
Basement: Yes
Basement: Connecting Stairway, Fully Finished, Outside Entrance, Interior Access, Windows
Cooling: Central A/C
Fireplaces: 1
Fuel Type: Electric
Heating: Heat Pump(s)
Home Style: Ranch/Rambler
Lot Size: 2.00 Acres
Roof Type: Shingle
Stories: 2.0
Taxes: $1,713
Year Built: 2002
Feature Descriptions
Additional Structures: Above Grade, Below Grade
Appliances: Dishwasher, Dryer, Microwave, Oven/Range - Electric, Refrigerator, Stainless Steel Appliances, Washer
Electric: 200+ Amp Service
Exterior: Vinyl Siding
Exterior: Outbuilding(s)
Fireplace: Gas/Propane, Free Standing
Flooring: Carpet, Luxury Vinyl Plank
Interior: Carpet, Ceiling Fan(s), Combination Kitchen/Dining, Family Room Off Kitchen, Floor Plan - Traditional, Primary Bath(s), Recessed Lighting, Stove - Wood, Walk-in Closet(s)
Lot: Backs to Trees
Lot Dimensions: 2.00 Acre(S)
Parking Features: Gravel Driveway
Parking Notes: 1 Total Parking Spaces
Sewer: On Site Septic
Special View Info: Trees/Woods
SQFT Above Finished: 1213
SQFT Below Finished: 1092
SQFT Total Finished: 2305
Structure Type: Detached
Total Garage/Parking Spaces: 1
Water: Well
Local Schools
School District: CULPEPER COUNTY PUBLIC SCHOOLS
Listed By / Shown By
Listed By
Agency Name: Long & Foster Real Estate, Inc.
Agency Phone: 5403715220
Shown By
Agent Name: Barbara G. McMurry
Agent Phone: (434) 996-4120
Agency Title: Montague Miller & Co. Realtors

Estimate Your Payment
Estimated Payment
$ 1,250.08 per month $979.03 Principal & Interest $142.75 Property Tax $128.30 Homeowner's InsuranceChange Payment Information

Barbara G. McMurry
Office: (434) 951-7107
Cell: (434) 996-4120
Direct: (434) 951-7107
Cell: (434) 996-4120
Email Me

Privacy Policy / DMCA Notice / ADA Accessibility


This site is hosted, designed and copyright
© 1994 - 2026 by
Delta Media Group, Inc. -- Patent Pending --
Agency License Information: Montague, Miller & Co. is licensed in the state of Virginia.
Agent License Information: Barbara G. McMurry, CRB,GRI,ePro,SFR
Senior Vice President
Montague Miller & Company REALTORS
500 Westfield Road
Charlottesville, Virginia 22901
Lic. Broker in the Commonwealth of Virginia
11586 Hazel River Road | MLS# VACU2014874
This single family home located at 11586 Hazel River Road , Rixeyville, VA 22737 is currently listed for sale with an asking price of $439,900. This property was built in 2002 and has 3 bedrooms and 2 full baths with 2305 sq. ft. Hazel River Road is located in the HAZEL RIDGE subdivision within the CULPEPER COUNTY PUBLIC SCHOOLS school district. Search HAZEL RIDGE real estate on bmcmurry.montaguemiller.com today.