

BEDS4
BATHS3 full 1 partial
SQUARE FEET3,684
MLS#368975
STATUS
PROPERTY TYPEResidential - Single Family
SUBDIVISIONWood
SCHOOLBedford
Property Description
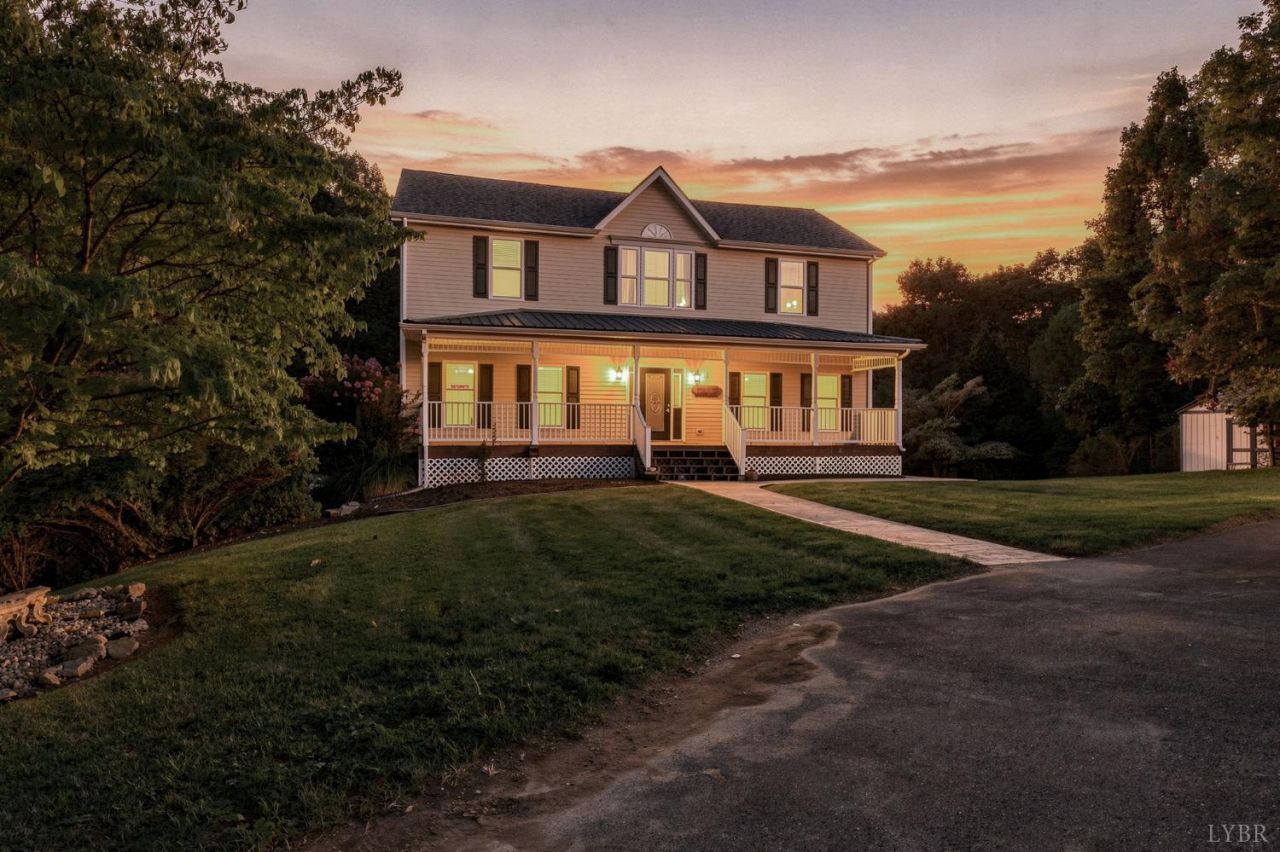
Experience mountain view living at its finest in this spacious 4 bed, 3.5 bath home offering over 3600 sf of comfortable, updated living space. Thoughtfully improved with luxury vinyl plank flooring, new carpet, and fresh paint on the main level, this home is truly move in ready. A standout feature is the exceptional indoor-outdoor relaxation space. Enjoy the decking perfect for gatherings, grilling, or quiet evenings overlooking the mountainside. The sunroom expands your living area and provides year-round enjoyment with sweeping views, and the community pool and stocked pond are ideal for fishing, unwinding, or weekend activities. Inside, the home offers generous room sizes, multiple living areas, and a layout designed for both everyday comfort and entertaining. With updated finishes, outdoor amenities, and scenic surroundings, this property offers a rare blend of privacy, recreation, and modern convenience. Do not forget to ask about the assumable VA loan of less than 3%.
Property Features
Property Type: Residential - Single Family
Basement: Yes
Cooling: Heat Pump, Mini-Split
Heating: Heat Pump
Home Style: Two Story
Lot Size: 3.19 Acres
Roof Type: Metal, Shingle
Stories: 2.0
Taxes: $2,000
Year Built: 2000
Amenities
Cable Available
Ceiling Fan(s)
Drywall
High Speed Data Aval
Primary Bed w/Bath
Separate Dining Room
Smoke Alarm
Tile Bath(s)
Walk-In Closet(s)
Balcony
Deck
Off-Street Parking
Porch
Front Porch
Whole House Generator
Pool Nearby
Paved Drive
Garden Space
Landscaped
Secluded Lot
Storm Windows
Tennis Courts
Golf Nearby
Feature Descriptions
Appliance Features: Dishwasher, Dryer, Generator, Microwave, Range-Gas, Washer
Association Features: Lake/Pond, Pool, Road Maintenance
Basement Features: Exterior Entrance, Finished, Fireplace, Full, Heated, Interior Entrance, Partitioned, Poured Concrete, Walkout
Days on Site: 1
Exterior: Vinyl Siding
Fireplace Features: 1 Fireplace
Laundry Features: Dryer Connection, Laundry Room, Main Level, Washer Connections
Lot Dimensions: 3.1900 Acre(s)
Sewer: Septic Tank
Water: County
Room Sizes
Primary: 17.0 x 14.0
Bedroom 2: 11.0 x 10.0
Bedroom 3: 10.0 x 13.0
Bedroom 4: 13.0 x 13.0
Dining Room: 14.0 x 13.0
Family Room: 27.0 x 12.0
Kitchen: 20.0 x 13.0
Laundry Room: 10.0 x 5.0
Recreation Room: 25.0 x 13.0
Sun Room: 20.0 x 16.0
Local Schools
School District: Bedford
Listed By / Shown By
Listed By
Agency Name: Century 21 ALL-SERVICE
Shown By
Agent Name: Barbara G. McMurry
Agent Phone: (434) 996-4120
Agency Title: Montague Miller & Co. Realtors

Estimate Your Payment
Estimated Payment
$ 1,399.86 per month $1,090.31 Principal & Interest $166.67 Property Tax $142.89 Homeowner's InsuranceChange Payment Information

Barbara G. McMurry
Office: (434) 951-7107
Cell: (434) 996-4120
Direct: (434) 951-7107
Cell: (434) 996-4120
Email Me

Privacy Policy / DMCA Notice / ADA Accessibility


This site is hosted, designed and copyright
© 1994 - 2026 by
Delta Media Group, Inc. -- Patent Pending --
Agency License Information: Montague, Miller & Co. is licensed in the state of Virginia.
Agent License Information: Barbara G. McMurry, CRB,GRI,ePro,SFR
Senior Vice President
Montague Miller & Company REALTORS
500 Westfield Road
Charlottesville, Virginia 22901
Lic. Broker in the Commonwealth of Virginia
1132 James View Drive | MLS# 368975
This single family home located at 1132 James View Drive, Lynchburg, VA 24503 is currently listed for sale with an asking price of $489,900. This property was built in 2000 and has 4 bedrooms and 3 full and 1 partial baths with 3684 sq. ft. James View Drive is located in the Wood subdivision within the Bedford school district. Search Wood real estate on bmcmurry.montaguemiller.com today.