

BEDS3
BATHS2 full
SQUARE FEET1,229
MLS#368991
STATUS
PROPERTY TYPEResidential - Single Family
SCHOOLBedford
Property Description
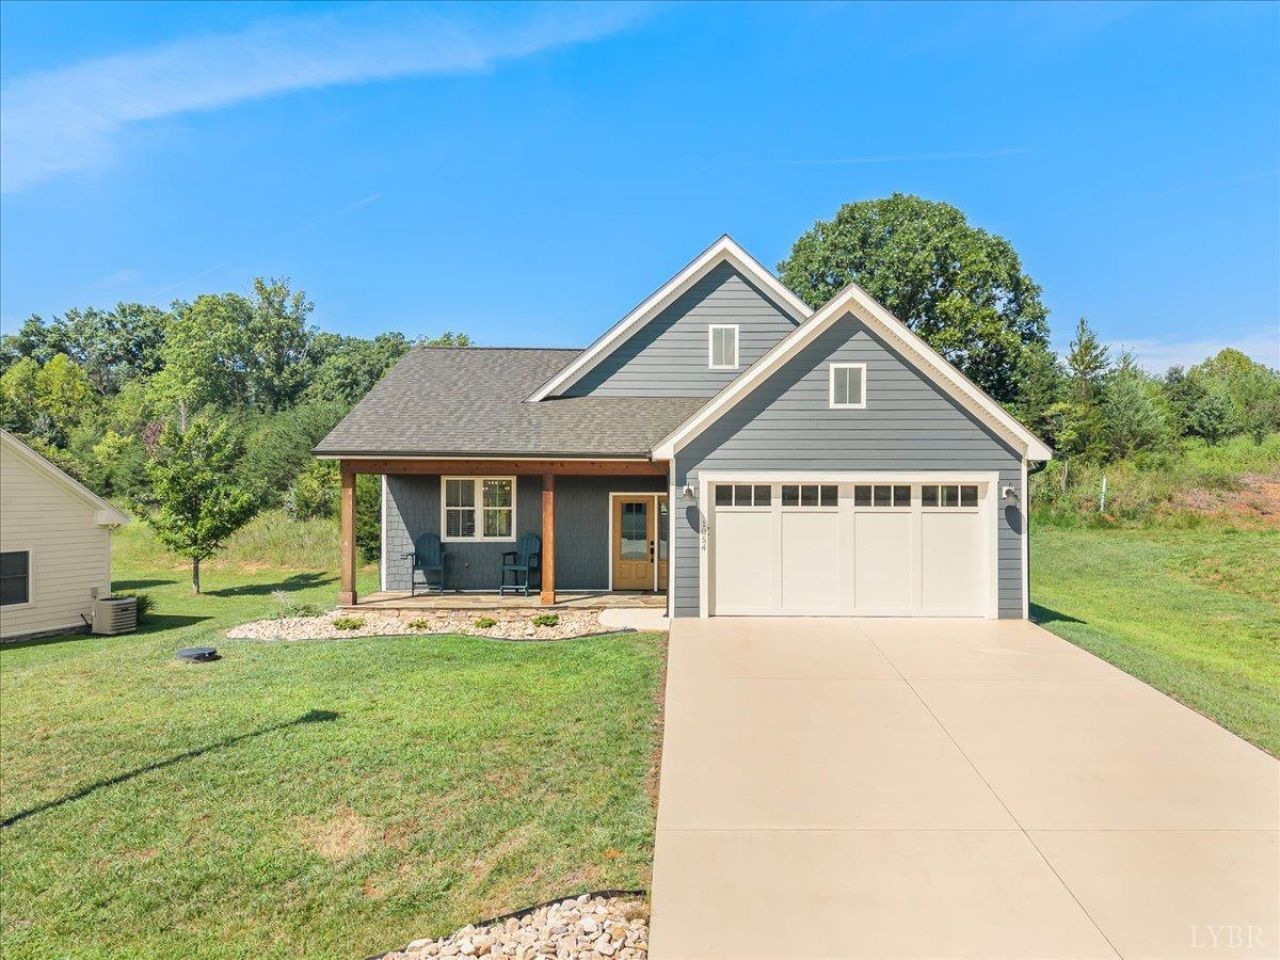
This beautifully appointed three-bedroom, two-bath cottage is located in the highly desirable Mariners Landing golf & lake community. Completed in 2023, the home features LP siding, slate accents on the front & rear porches, brick pavers, vaulted ceilings, luxury vinyl flooring, tile, a level lot & a two-car garage. The thoughtful layout offers comfortable everyday living with inviting spaces for entertaining. Enjoy an incredible selection of resort-style amenities, including lake & beach access, three swimming pools, tennis, pickleball, basketball, sand volleyball, fitness & wellness center, fishing piers, game room, cabana, restaurants, an 18-hole Robert Trent Jones Sr.-designed championship golf course, driving range, putting green, golf simulator, & boat-launch ramps with access to day docks & boat slips. Whether a full-time residence, weekend getaway, or lake retreat, this 2023-built cottage offers quality, comfort & resort-style living at Mariners Landing.
Property Features
Property Type: Residential - Single Family
Cooling: Heat Pump
Garage: 2 car attached
Heating: Heat Pump
Home Style: Other, See Remarks
Lot Size: 0.18 Acres
Roof Type: Shingle
Stories: 1.0
Taxes: $1,064
Year Built: 2023
Amenities
Ceiling Fan(s)
Main Level Bedroom
Primary Bed w/Bath
Walk-In Closet(s)
Other
Off-Street Parking
Patio
Porch
Pool Nearby
Concrete Drive
Tennis Courts Nearby
Golf Nearby
Other
Feature Descriptions
Appliance Features: Dishwasher, Dryer, Microwave, Range-Elec, Washer
Basement Features: Slab
Days on Site: 2
Exterior: Other
Fireplace Features: 1 Fireplace, Living Room
Laundry Features: Main Level
Lot Dimensions: 0.1800 Acre(s)
Parking Notes: Garage Door Opener
Sewer: Community System
Water: Well
Room Sizes
Primary: 13.6 x 14.0
Bedroom 2: 10.7 x 10.0
Bedroom 3: 10.7 x 9.1
Dining Room: 7.1 x 9.1
Kitchen: 14.3 x 9.2
Laundry Room: 3.0 x 3.2
Living Room: 11.9 x 16.9
Local Schools
School District: Bedford
Listed By / Shown By
Listed By
Agency Name: Lyons Team Realtors
Shown By
Agent Name: Barbara G. McMurry
Agent Phone: (434) 996-4120
Agency Title: Montague Miller & Co. Realtors

Estimate Your Payment
Estimated Payment
$ 1,057.80 per month $856.84 Principal & Interest $88.67 Property Tax $112.29 Homeowner's InsuranceChange Payment Information

Barbara G. McMurry
Office: (434) 951-7107
Cell: (434) 996-4120
Direct: (434) 951-7107
Cell: (434) 996-4120
Email Me

Privacy Policy / DMCA Notice / ADA Accessibility


This site is hosted, designed and copyright
© 1994 - 2026 by
Delta Media Group, Inc. -- Patent Pending --
Agency License Information: Montague, Miller & Co. is licensed in the state of Virginia.
Agent License Information: Barbara G. McMurry, CRB,GRI,ePro,SFR
Senior Vice President
Montague Miller & Company REALTORS
500 Westfield Road
Charlottesville, Virginia 22901
Lic. Broker in the Commonwealth of Virginia
1054 Barrow Hills Drive | MLS# 368991
This single family home located at 1054 Barrow Hills Drive, Huddleston, VA 24104 is currently listed for sale with an asking price of $385,000. This property was built in 2023 and has 3 bedrooms and 2 full baths with 1229 sq. ft. Barrow Hills Drive is located within the Bedford school district. Search Huddleston real estate on bmcmurry.montaguemiller.com today.